
Search results for "Maintaining customer" in Home Design Ideas
 Carey's Custom Woodworking, Inc
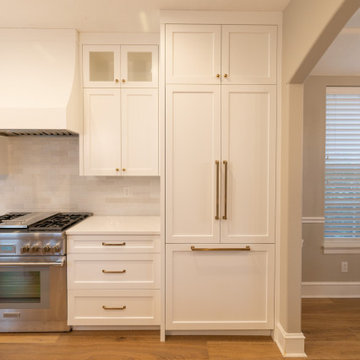
We crafted custom cabinetry for a busy family seeking lasting quality and beauty. They needed a kitchen that could handle daily life while maintaining its elegance for years to come. Solid wood construction ensures durability, while features like pull-out pantry shelves and soft-close drawers add practical functionality. Thoughtfully designed storage solutions keep everything organized, creating a space where family life thrives without sacrificing style or longevity.
 Glenview Haus – Custom Doors & Wine Cellars
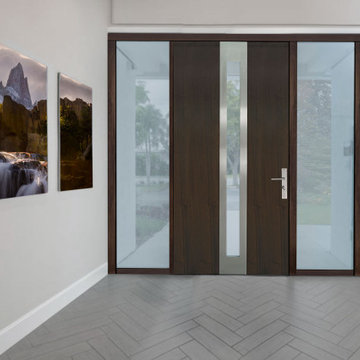
Similar to the PVT-C2, this door model features a single, centered lite encircled by a steel plate that allows natural light to enter your home. The door's layers are prominent and quite distinctive. With multiple glass options to choose from, this door lets in an abundance of light while still maintaining your privacy.
 PRASADA Custom Homes
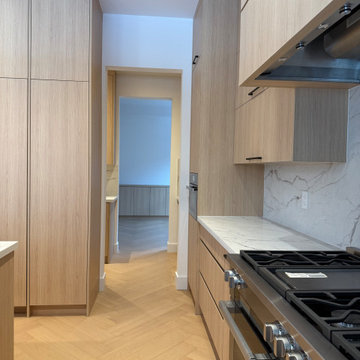
This view highlights the thoughtful kitchen layout and natural circulation designed into this luxury custom home. Full-height wood cabinetry creates a cohesive architectural presence while maintaining a clean, uncluttered aesthetic. The professional-grade range is positioned for both performance and visual balance, anchored by a stone backsplash and integrated ventilation.
Wide walkways, carefully aligned millwork, and continuous herringbone hardwood flooring allow the kitchen to flow effortlessly into adjacent living spaces. Designed and built in Oakville, this kitchen reflects a refined approach to proportion, functionality, and timeless custom home design.
Find the right local pro for your project

 Home Carpet One
Cemento flooring is featured in "bianco" giving this modern bar extra flair. Cheers!
Inspiration for a modern home design remodel in Chicago
Inspiration for a modern home design remodel in Chicago

 Arroyo Seco Construction
Private spas for local resort. includes brick patios, spas, fire pit and entertaining areas. Custom glass safety wall to provide security while maintaining an unobstructed view of the patio. Ample lighting to allow for enjoyment of the space at any hour.
 Glenview Haus – Custom Doors & Wine Cellars
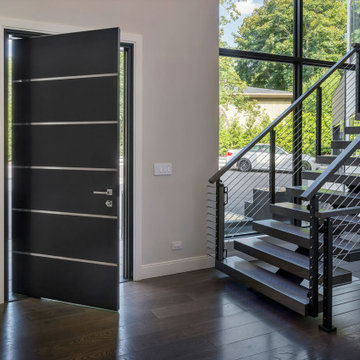
The combination of horizontal wood grains and metallic inlay produces a unique design that stands out. This steel inlay is the only way to achieve this particular look, which makes it even more distinctive. Our doors are built to last for years with minimal maintenance, thanks to our hybrid euro technology. With a modern take on the traditional 6 panel door, this unit catches the eye while still maintaining a sleek and stylish appearance.

 Island TimberFrame Ltd.
Large-scale Douglas fir timberframe trusses are the focal point of this grand, open concept home as part of a hybrid timber/conventional structural roof system. The customers wanted to have the traditional feel of timberframe while maintaining a more modern drywall ceiling between the timbers to keep the room bright and airy. For consistency throughout the home, the customers opted for post and beam detailing and custom-cut Douglas fir trim in the main living area.
In addition to the timberwork, we supplied the custom built-in mantle and shelving around the fireplace and the entry and interior doors along with custom cut Douglas fir trim and baseboard material throughout.

Sponsored
Columbus, OH

Hope Restoration & General Contracting
Columbus Design-Build, Kitchen & Bath Remodeling, Historic Renovations

 Stokkers & Co
Located in Huntington Bay on Long Island, this historical waterfront home was meticulously renovated and expanded by Stokkers & Company. The interior was transformed to create functional living spaces with a coastal aesthetic, all while maintaining the traditional heritage of the home’s exterior.

 Carpet Crafters Rug Co.
On this project the client was looking for a very durable and cleanable easy to maintain product. Because of the very high traffic and staining possibilities we selected a woven Wilton olefin yarn flat weave and added a custom wide binding made of microfiber which highlights the black lines in the carpeting. Not only did they get the clean ability and durability they wanted they also added a very fashionable natural woven look.

 Eden LA Furniture and Interiors
Modern living with ocean breezes
__
This is another development project EdenLA assisted the client to finish quickly and for top dollar. The fun challenge of more contemporary spaces is how to make them warm and inviting while still maintaining the overall masculine appeal of their architecture. Water features, playful custom abstract art, unique furniture layouts, and warm stone and cabinetry decisions all helped to achieve that in this space. Beach Life Construction implemented the architect's indoor-outdoor flow on the top floor beautifully as well.
__
Kim Pritchard Photography

 Archadeck of Charlotte
If you're buying a custom designed deck, you should get a truly custom deck - one that suits your home, your taste and your style. This Waxhaw custom deck by Archadeck does just that. Shaped to perfection and lined with iron rails, it's a truly spectacular deck.

 Urban Homecraft
This fully customized kitchen was designed to maximize every square inch of space. The project almost doubled the storage capacity and greatly improved the functionality of the kitchen, while maintaining a comprehensive aesthetic that went with the rest of the open plan living and dining areas. The cabinetry and shaker-style panels were custom fitted to incorporate high-end built-in appliances. Storage included: small, medium, and large sized drawers with dividing inserts for drawer organization and knife blocks, full sized pullout pantry, adjustable shelf storage for flatware and stemware, and flip-up doors near the ceiling for long-term storage.

 kimberly peck architect
For this commission the client hired us to do the interiors of their new home which was under construction. The style of the house was very traditional however the client wanted the interiors to be transitional, a mixture of contemporary with more classic design. We assisted the client in all of the material, fixture, lighting, cabinetry and built-in selections for the home. The floors throughout the first floor of the home are a creme marble in different patterns to suit the particular room; the dining room has a marble mosaic inlay in the tradition of an oriental rug. The ground and second floors are hardwood flooring with a herringbone pattern in the bedrooms. Each of the seven bedrooms has a custom ensuite bathroom with a unique design. The master bathroom features a white and gray marble custom inlay around the wood paneled tub which rests below a venetian plaster domes and custom glass pendant light. We also selected all of the furnishings, wall coverings, window treatments, and accessories for the home. Custom draperies were fabricated for the sitting room, dining room, guest bedroom, master bedroom, and for the double height great room. The client wanted a neutral color scheme throughout the ground floor; fabrics were selected in creams and beiges in many different patterns and textures. One of the favorite rooms is the sitting room with the sculptural white tete a tete chairs. The master bedroom also maintains a neutral palette of creams and silver including a venetian mirror and a silver leafed folding screen. Additional unique features in the home are the layered capiz shell walls at the rear of the great room open bar, the double height limestone fireplace surround carved in a woven pattern, and the stained glass dome at the top of the vaulted ceilings in the great room.

Sponsored
Columbus, OH

Trish Takacs Design
Award Winning & Highly Skilled Kitchen & Bath Designer in Columbus
 Royal Windows Manufacturing Corporation
Bring your architectural dreams to life with a breathtaking focal point. ?✨
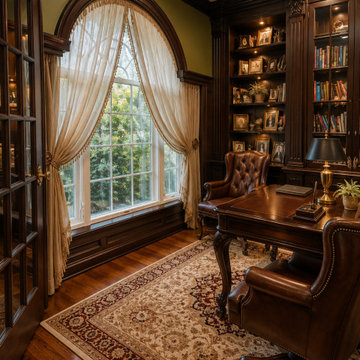
The true crown jewel of this custom executive study is the magnificent, custom-built arched window unit. Designed to flood the room with natural light while maintaining an elegant, old-world charm, this statement window perfectly pairs dramatic height with artisan millwork framing.
From custom shapes to factory-direct performance, our windows don't just frame the view—they redefine your home's entire aesthetic.
Let's bring your vision to life.
? Call us today or visit our showroom to schedule your free design consultation!
 MTC CUSTOM - CABINETRY
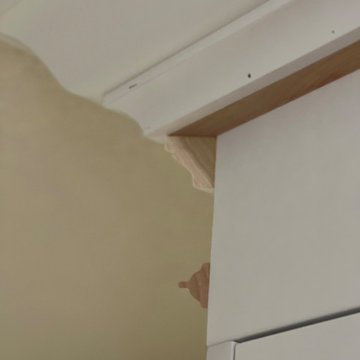
A carefully and thoroughly crafted example of true classic. Compound triple crown molding, noble lines and shapes - this project was intended to implement the elegance and beauty of its kind. Pre-finished (to be painted) white cabinets and finished white oak played a major role in new interior along with floating hood - a beautiful challenge which completed the whole picture. As well as the library and entertainment room - everything was maintained in the same style.
 MTC CUSTOM - CABINETRY
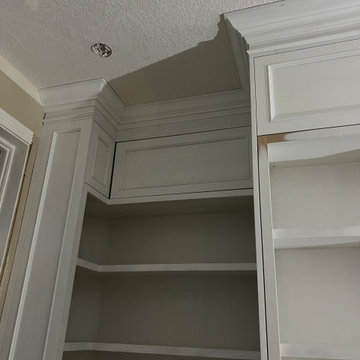
A carefully and thoroughly crafted example of true classic. Compound triple crown molding, noble lines and shapes - this project was intended to implement the elegance and beauty of its kind. Pre-finished (to be painted) white cabinets and finished white oak played a major role in new interior along with floating hood - a beautiful challenge which completed the whole picture. As well as the library and entertainment room - everything was maintained in the same style.
 Iron & Oak
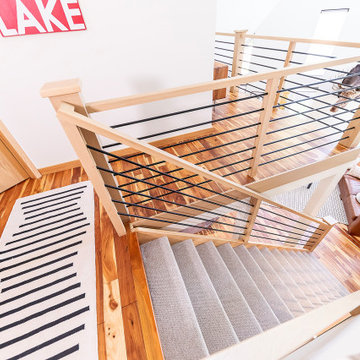
An elevated view of the completed white oak staircase showcases the multi-level layout and custom railing system from above. Slim black steel balusters maintain open sightlines, while the natural wood posts and handrails bring warmth and architectural continuity throughout the home.


 Davis Bews Architecture
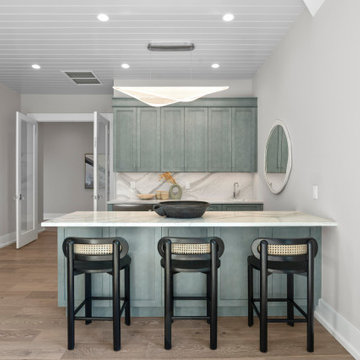
A dedicated home bar at The Coffee Pot adds a functional entertaining space within the home. The built-in bar, generous counter space, and seating create a natural gathering area while maintaining the clean, cohesive design carried throughout the residence.
 MTC CUSTOM - CABINETRY
A carefully and thoroughly crafted example of true classic. Compound triple crown molding, noble lines and shapes - this project was intended to implement the elegance and beauty of its kind. Pre-finished (to be painted) white cabinets and finished white oak played a major role in new interior along with floating hood - a beautiful challenge which completed the whole picture. As well as the library and entertainment room - everything was maintained in the same style.
 MTC CUSTOM - CABINETRY
A carefully and thoroughly crafted example of true classic. Compound triple crown molding, noble lines and shapes - this project was intended to implement the elegance and beauty of its kind. Pre-finished (to be painted) white cabinets and finished white oak played a major role in new interior along with floating hood - a beautiful challenge which completed the whole picture. As well as the library and entertainment room - everything was maintained in the same style.
169