
Search results for "Maintaining customer" in Home Design Ideas

 BUTZ + KLUG Architecture
Milicent Harvey
Freestanding bathtub - contemporary master black floor and slate floor freestanding bathtub idea in Boston with a hinged shower door, flat-panel cabinets, a wall-mount toilet, an integrated sink and solid surface countertops
Freestanding bathtub - contemporary master black floor and slate floor freestanding bathtub idea in Boston with a hinged shower door, flat-panel cabinets, a wall-mount toilet, an integrated sink and solid surface countertops

 User
Mid-sized farmhouse single-wall linoleum floor and brown floor open concept kitchen photo in Columbus with an undermount sink, flat-panel cabinets, dark wood cabinets, quartz countertops, white backsplash, stainless steel appliances, an island and ceramic backsplash
 Stanton Homes
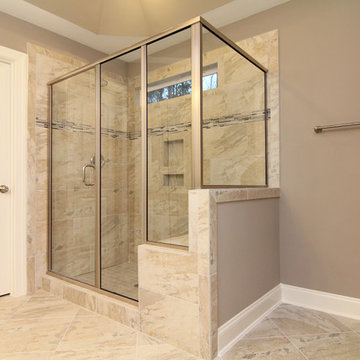
The spacious his and hers bathroom offers an oversized shower with tiled bench - without a tub. A window inside the tile shower adds natural light - while maintaining privacy. Raleigh Custom Homes built by Stanton Homes.
Find the right local pro for your project


 SkyWindows & Aluminum Products
We have a wide range of standard covering designs however our spectrum of choices is limitless. This allows us to create an addition from the highest rated materials that will exquisitely compliment your building and the surrounding property.

 Cummings Architecture + Interiors
An open house lot is like a blank canvas. When Mathew first visited the wooded lot where this home would ultimately be built, the landscape spoke to him clearly. Standing with the homeowner, it took Mathew only twenty minutes to produce an initial color sketch that captured his vision - a long, circular driveway and a home with many gables set at a picturesque angle that complemented the contours of the lot perfectly.
The interior was designed using a modern mix of architectural styles – a dash of craftsman combined with some colonial elements – to create a sophisticated yet truly comfortable home that would never look or feel ostentatious.
Features include a bright, open study off the entry. This office space is flanked on two sides by walls of expansive windows and provides a view out to the driveway and the woods beyond. There is also a contemporary, two-story great room with a see-through fireplace. This space is the heart of the home and provides a gracious transition, through two sets of double French doors, to a four-season porch located in the landscape of the rear yard.
This home offers the best in modern amenities and design sensibilities while still maintaining an approachable sense of warmth and ease.
Photo by Eric Roth
 User
Becoming one of our most popular Console/Hutch combinations, our "Boatyard Console/Hutch" features salvaged pine, reclaimed cypress and architectural shutters from the early 1900's. Also pictured is the wet bar counter top we milled from the same reclaimed cypress featured on the Boatyard hutch. It proves to be an excellent accent piece while the remaining kitchen countertops are granite.
Working closely with our clients, we custom build each piece to our clients specifications while maintaining the Saltaire style.



 Arani Construction
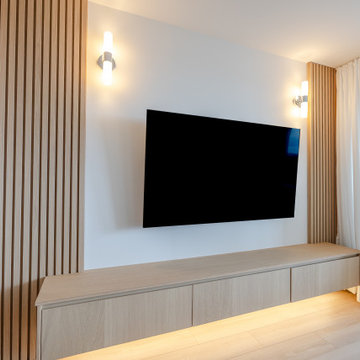
This custom media wall was designed as a central architectural feature of a full condominium renovation completed in the Capilano building at Woodcroft, 2024 Fullerton Ave., North Vancouver. The goal was to create a modern focal point that combines functionality, clean lines, and warm natural materials.
Vertical wood slat panels frame the TV area, adding texture and visual depth while maintaining a minimalist design. Below the wall-mounted television, a custom floating millwork cabinet provides concealed storage for electronics and living room essentials. Integrated LED lighting beneath the cabinet creates a soft ambient glow and enhances the floating appearance of the millwork.
The media wall complements the new wide-plank flooring and open-concept layout introduced during the renovation, helping unify the living space while maintaining a refined and contemporary aesthetic. As with all renovations in the Woodcroft high-rise complex, the project required careful coordination with strata management and building regulations.


 The Iron Door Store
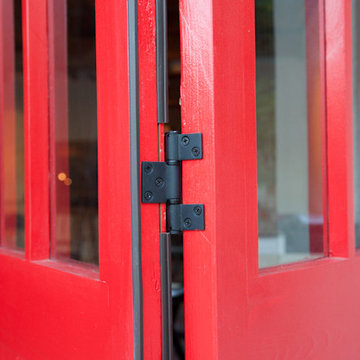
Oh this is the one. Massive single. 5 foot x 9 foot door panel with a killer sidelight. I love Parade of Homes in Utah especially the St George one. The doors get crazy with the crazy homes. I recommend this for a great few days of entertainment.
 Kitchen Kraft
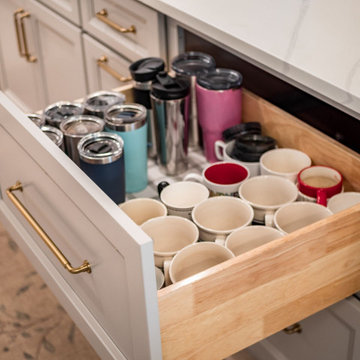
Custom drawer storage keeps mugs and drinkware organized and easily accessible in this Gahanna, Ohio kitchen remodel. Purpose-built storage solutions like this allow homeowners to maximize cabinetry while maintaining the clean, uncluttered appearance of a high-end designer kitchen. Kitchen Kraft incorporates personalized storage, custom cabinetry, and functional organization into luxury kitchen remodeling projects throughout Columbus and Central Ohio.

 MILLER + MILLER Architectural Photography
Miller + Miller Real Estate
Sun-filled kitchen + breakfast room. Large windows galore offer views of waterfalls trees + wildlife (including backless china cabinet + window over range to maintain view of gardens). Distressed white oak floor. Skylights. Faux finish walls/ceiling. Kitchen with expansive Island with 13-foot hardwood counter-top and second prep sink. Two dishwashers in Island, Two Subzero 36 inch fridge/freezers, plus Two refrigerator drawers. Fully Renovated. All indoor and outdoor appliances are new in ’09.

Sponsored
Columbus, OH

Hope Restoration & General Contracting
Columbus Design-Build, Kitchen & Bath Remodeling, Historic Renovations

 Living Stone Design + Build
Architecturally cohesive garage space that complements the main Bronder Residence, featuring sustainable materials and thoughtful design elements that blend with the forest setting. The structure maintains the home's high-performance building standards while providing practical vehicle and storage solutions.

 Countrywide Construction & Design LLC
The Master Shower has a custom tile wall in large format ceramic, with a small blue honeycomb tile accent to match the floor and backsplash. The floating vanity has a lowered makeup counter. A transom window over the toilet lets in some natural light while maintaining privacy. The floor is ceramic tile with Ditra Heat.

 Arroyo Seco Construction
Private spas for local resort. includes brick patios, spas, fire pit and entertaining areas. Custom glass safety wall to provide security while maintaining an unobstructed view of the patio. Ample lighting to allow for enjoyment of the space at any hour.

 Accurate Glass, Inc.
Custom neo-angle frameless glass shower installed in Topsfield, MA featuring clear tempered glass panels, brushed brass hinges and handle, white vertical tile walls, dual recessed niches, marble threshold and curb, and hexagon tile flooring. The angled design maximizes bathroom space while maintaining an open, modern feel.

Sponsored
Columbus, OH
Hope Restoration & General Contracting
Columbus Design-Build, Kitchen & Bath Remodeling, Historic Renovations
 Keith Zars Pools
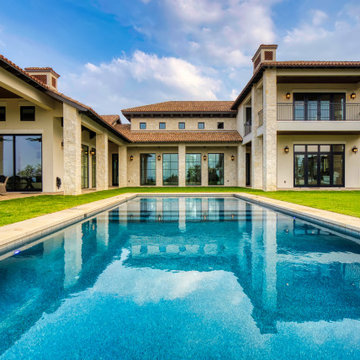
Contemporary, clean lines paired with a simple design concept, create stunning drama in this outdoor living space.
A custom over-sized flush spa vanishes effortlessly into the pool design maintaining the "less is more" appeal the homeowner desired. Adding a faux edge gives the perception that the pool has a negative edge without the added cost and enhancing the spectacular views.
 Kristyn Harvey Interiors
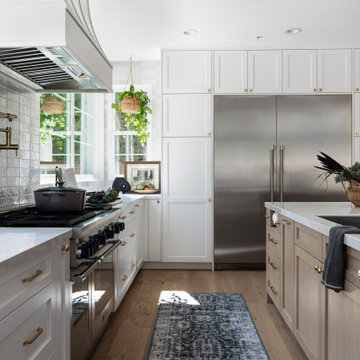
Client wanted a spacious kitchen with separate work zones so she could cook while her husband helped clean up. Kitchen island was designed to grow with the family and features seating for up to 5 people and a homework station, complete with outlets in the drawers, at the end of the island.
Bar was intentionally designed as a more masculine version of the kitchen. The left side houses drinkware while the right side is a coffee and tea nook. Porcelain countertop runs the entirety of the bar to provide an anxiety-free coffee making experience (for us slightly OCD people out there!). Custom built parquet dining table with easy to maintain black chairs for the couples 2 young kids.

 New York Plantings Garden Design
Manhattan, NY cafe's and restaurants know and trust New York Plantings Garden Designers and Landscape Contractors to provide custom built planter boxes, plant beautiful mixed flowers to last the entire season from Spring thru Fall. Todd Nappi master gardener planted these flowers for the 29st and 3rd ave NYC sidewalk café...."Your gardener Sucks!"
174