
Search results for "Maintaining customer" in Home Design Ideas
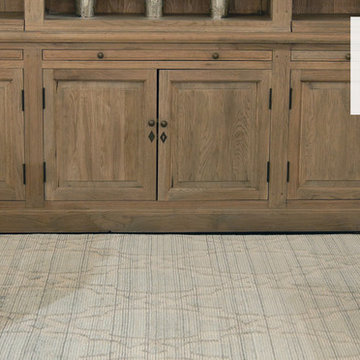




 SurfaceScapes
Please pass along my thanks to Brandon. They did a great job and were very professional and nice. Misty & Duane F.
Attached three-car garage photo
Attached three-car garage photo
Find the right local pro for your project

 Green Leaf Doors
Our new Echo Wood Veneer Flush Door Collection featured in Carmel House remodel using our rosewood veneer!
Example of a trendy home design design in San Luis Obispo
Example of a trendy home design design in San Luis Obispo
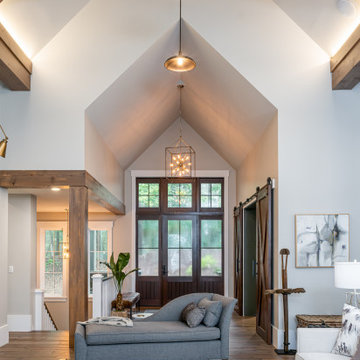
 Living Stone Design + Build
Striking contemporary entry featuring an architectural statement door that creates a welcoming transition into the Bronder Residence. The thoughtfully designed entrance combines modern aesthetics with sustainable materials, showcasing Living Stone's signature blend of luxury and environmental consciousness while maintaining security and energy efficiency.

 FloorSource
Mohawk Carpet SP344 #3 Is a carpet we stock here in our store. For this project it was installed in the main basement area, on two flights of stairs, and in an upstairs bedroom.
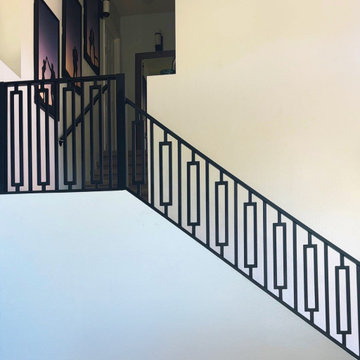
 First Impression Ironworks
A one-of-a-kind mid-century modern iron railing featuring clean lines and bold geometric design. Expertly handcrafted and installed as a seamless structure, it transforms an ordinary staircase into a striking architectural feature while adding safety and timeless style.



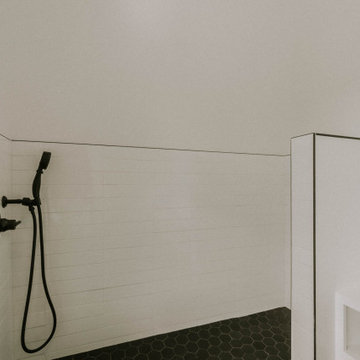


 Ku Interior Design
The primary bedroom layers texture, color, and soft furnishings to create a calm retreat overlooking downtown Denver. A custom Roman shade, textured wallpaper, tailored upholstery, and warm lighting work together to define the space while maintaining a relaxed, contemporary feel.
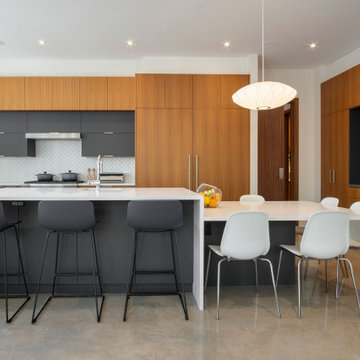
 Pulse Design
This modern kitchen focuses on versatility, comfort, lighting style and entertainment. It has become super important to homeowners to have a clean kitchen design with enough light, plenty of storage and room for entertaining. Clean lines, easy-to-maintain surfaces, concealed appliances and a calm aesthetic are key to modern kitchen design, so keeping clutter out of sight is a must.
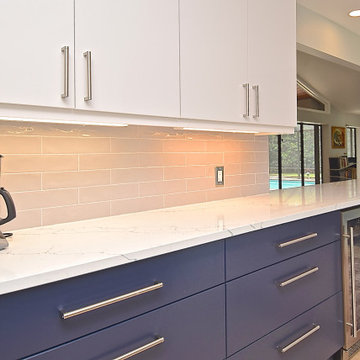
 Gilbert Design Build
This modern coastal kitchen blends crisp white cabinetry with rich navy accents, creating a fresh and timeless design. Featuring quartz countertops, a sleek tile backsplash, and custom cabinetry, the space balances beauty with everyday functionality. Thoughtful details like pull-out storage, an undermount sink, and modern brushed nickel fixtures enhance both convenience and style. Flooded with natural light, this bright and airy kitchen offers a clean, sophisticated look while maintaining a warm and inviting coastal feel—perfect for modern living.
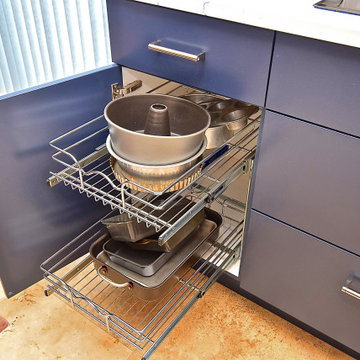 Gilbert Design Build
This modern coastal kitchen blends crisp white cabinetry with rich navy accents, creating a fresh and timeless design. Featuring quartz countertops, a sleek tile backsplash, and custom cabinetry, the space balances beauty with everyday functionality. Thoughtful details like pull-out storage, an undermount sink, and modern brushed nickel fixtures enhance both convenience and style. Flooded with natural light, this bright and airy kitchen offers a clean, sophisticated look while maintaining a warm and inviting coastal feel—perfect for modern living.


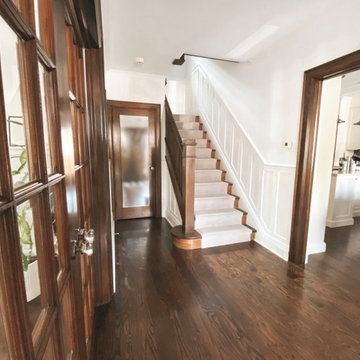
 Level Custom Build
In 2021 Level Custom Build completed the renovation of this Eglinton Victorian home, refinishing the original millwork while maintaining some of its more traditional elements. Updating the two bathrooms, basement, laundry room, primary bedrooms and flooring throughout resulted in an incredibly warm and pleasant transformation.
 Mosswood Studios
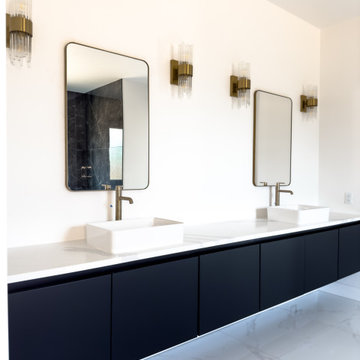
A wall-to-wall floating black slab vanity creates a bold, contemporary focal point while maintaining an open, airy feel. The Calacatta engineered quartz countertop was chosen to complement the veining of the porcelain flooring, allowing the two surfaces to flow seamlessly together. White vessel sinks and brushed gold fixtures provide contrast and elevate the minimalist design with subtle warmth.
 Dina2Decor Construction & Interior Design
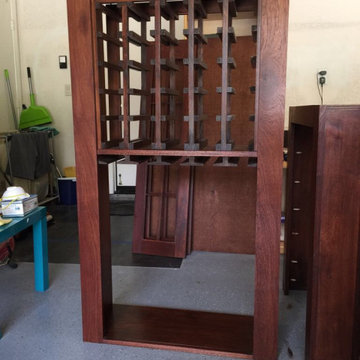
A detailed view of the wine cellar component during the fabrication process in our woodshop. This photo shows the upper storage cells after the hand-staining process, ensuring the finish perfectly matches the client's existing kitchen cabinetry. By managing the manufacturing in-house, I maintain complete control over the material quality and the precision of the fit before the final installation and integration into the home.
 Alluring Concepts
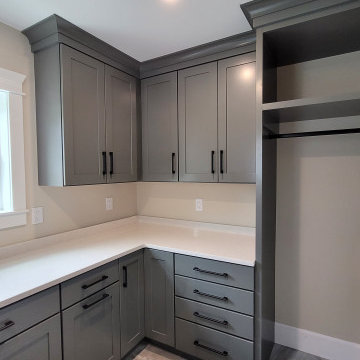
This stunning oceanfront New England home underwent an extensive whole-home renovation, including a structural roof raise, complete interior gut, and exterior transformation. The redesigned floor plan maximizes natural light, ceiling height, and waterfront views while creating bright, open-concept living spaces centered around a custom kitchen featuring a navy island, white cabinetry, quartz countertops, and thoughtfully integrated storage.
Throughout the home, updated bathrooms, custom built-ins, and carefully selected finishes blend modern functionality with timeless coastal charm. The original custom-built stone fireplace was thoughtfully preserved, maintaining a connection to the home's history. Exterior improvements include new siding, updated architectural details, and a wraparound porch with motorized screens, creating a beautiful coastal retreat designed for comfortable indoor-outdoor living.






242