
Search results for "Maintaining customer" in Home Design Ideas
 T. Morgan Construction, Inc.
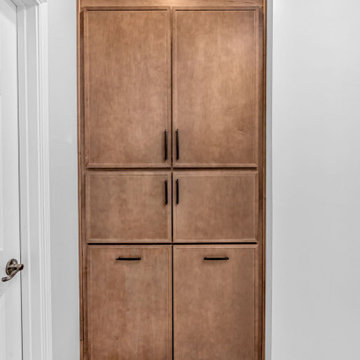
This master bathroom remodel features a dual shower with a glass block window and custom shower niche. This bathroom is sleek and modern while maintaining a warm coastal feel.
 T. Morgan Construction, Inc.
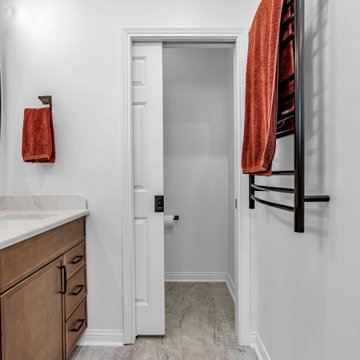
This master bathroom remodel features a dual shower with a glass block window and custom shower niche. This bathroom is sleek and modern while maintaining a warm coastal feel.
 T. Morgan Construction, Inc.
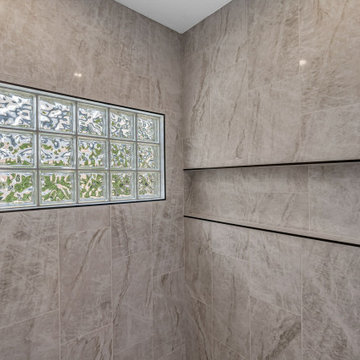
This master bathroom remodel features a dual shower with a glass block window and custom shower niche. This bathroom is sleek and modern while maintaining a warm coastal feel.
Find the right local pro for your project

 Adonai's Way Contracting, LLC
This "before" photo shows the original condition. The customer wanted to maintain the look as much as possible.
Mid-sized ornate porch photo
Mid-sized ornate porch photo
 Swanson Homes
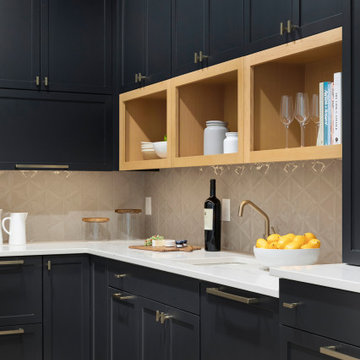
A dream home detail our homeowner's love to design...a custom walk-in pantry. Keeping the bulk of your food storage and additional kitchen tools out of sight is key to a clutter-free and effortless kitchen. The Tuckborough Urban Farmhouse pantry features entry from the kitchen and walk-through pocket office. We love this practical floor design that keeps the kitchen aesthetic elevated while maintaining convenience and accessibility for everyday usage.

 Design Tech Artglass
Another nice example of how custom
etched glass can solve privacy issues.
By sandblasting the lower area with a
clean design and leaving the upper area
open, maintained the view the clients
wanted. The best of both worlds.
Something that can't be done with
production glass.

 Lisa Shaffer
A custom barn door offered the perfect solution to add privacy while maintaining accessibility in this compact space.
Inspiration for a small transitional look-out medium tone wood floor, brown floor and wallpaper basement remodel in DC Metro with a home theater and blue walls
Inspiration for a small transitional look-out medium tone wood floor, brown floor and wallpaper basement remodel in DC Metro with a home theater and blue walls

Sponsored
Plain City, OH

The Creative Kitchen Company
Columbus Area Kitchen Remodeling and Refacing Professional
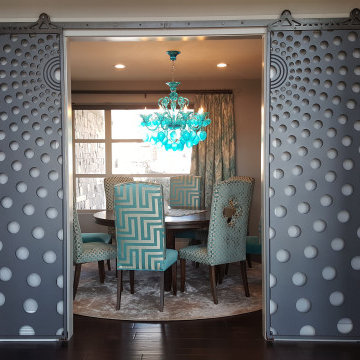
 HomStyl Interior Design
Beautiful custom panels were made to size for the space available between columns as a way to add gentle privacy for the dining room while maintaining openness at the same time.
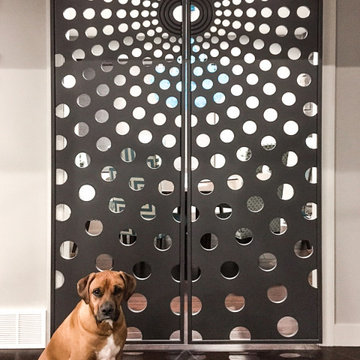 HomStyl Interior Design
Beautiful custom panels were made to size for the space available between columns as a way to add gentle privacy for the dining room while maintaining openness at the same time.
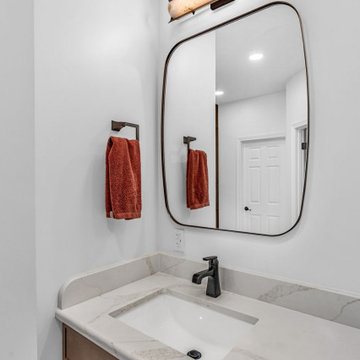 T. Morgan Construction, Inc.
This master bathroom remodel features a dual shower with a glass block window and custom shower niche. This bathroom is sleek and modern while maintaining a warm coastal feel.
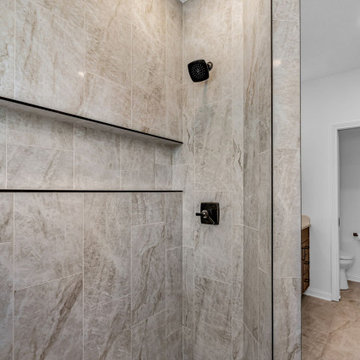 T. Morgan Construction, Inc.
This master bathroom remodel features a dual shower with a glass block window and custom shower niche. This bathroom is sleek and modern while maintaining a warm coastal feel.
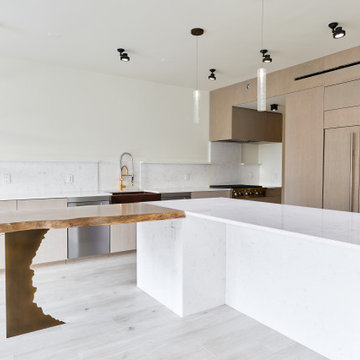
 Chapter Renovation
This beautiful custom kitchen designed by our team has built-in appliances to achieve a clean look, all while maintaining a high level of functionality.
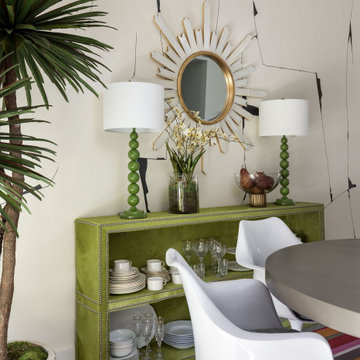
 Casa Vilora Interiors
Our client craved bold color in this space, while maintaining a cool mid-century vibe. We brought in the graphic wallpaper and custom roman shade fabric, lighting, artwork and furnishings

Sponsored
Plain City, OH
The Creative Kitchen Company
Columbus Area Kitchen Remodeling and Refacing Professional
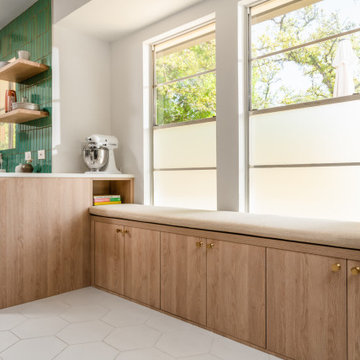
 APlusCabinetry
Custom Storage Solution. Designed for efficiency, this custom storage solution maximizes space while maintaining a seamless, stylish look.
Example of a minimalist kitchen design in Austin
Example of a minimalist kitchen design in Austin
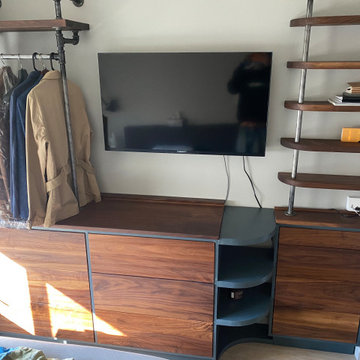
 Chassie
The completed custom project, including walnut cabinetry and shelving. We created a built-in clothing rack using industrial pipe, and incorporated pipe throughout the design to maintain aesthetic unity.

 Craftsman Design and Renovation
This craftsman home needed a kitchen update that maximized the storage potential of this home while maintaining the historic character of the era. We installed new DeWils custom cabinetry that extends all the way to the ceiling as well as creating new mudroom storage and built in seating. We installed beautiful soapstone countertops with an undermount farmhouse sink. The show stopper of the kitchen though is the green glazed terracotta backsplash tile. Unique but in line with the craftsman aesthetic.
Photo: Pete Eckert

 House of L
A 1927 colonial home in Shaker Heights, Ohio, received a breathtaking renovation that required extensive work, transforming it from a tucked away, utilitarian space, to an all-purpose gathering room, a role that most kitchens embrace in a home today. The scope of work changed over the course of the project, starting more minimalistically and then quickly becoming the main focus of the house's remodeling, resulting in a staircase being relocated and walls being torn down to create an inviting focal point to the home where family and friends could connect. The focus of the functionality was to allow for multiple prep areas with the inclusion of two islands and sinks, two eating areas (one for impromptu snacking and small meals of younger family members and friends on island no. two and a built-in bench seat for everyday meals in the immediate family). The kitchen was equipped with all Subzero and Wolf appliances, including a 48" range top with a 12" griddle, two double ovens, a 42" built-in side by side refrigerator and freezer, a microwave drawer on island no. one and a beverage center and icemaker in island no. two. The aesthetic feeling embraces the architectural feel of the home while adding a modern sensibility with the revamped layout and graphic elements that tie the color palette of whites, chocolate and charcoal. The cabinets were custom made and outfitted with beaded inset doors with a Shaker panel frame and finished in Benjamin Moore's OC-17 White Dove, a soft white that allowed for the kitchen to feel warm while still maintaining its brightness. Accents of walnut were added to create a sense of warmth, including a custom premium grade walnut countertop on island no. one from Brooks Custom and a TV cabinet with a doggie feeding station beneath. Bringing the cabinet line to the 8'6" ceiling height helps the room feel taller and bold light fixtures at the islands and eating area add detail to an otherwise simpler ceiling detail. The 1 1/4" countertops feature Calacatta Gold Marble with an ogee edge detail. Special touches on the interiors include secret storage panels, an appliance garage, breadbox, pull-out drawers behind the cabinet doors and all soft-close hinges and drawer glides. A kneading area was made as a part of island no. one for the homeowners' love of baking, complete with a stone top allowing for dough to stay cool. Baskets beneath store kitchen essentials that need air circulation. The room adjacent to the kitchen was converted to a hearth room (from a formal dining room) to extend the kitchen's living space and allow for a natural spillover for family and guests to spill into.
Jason Miller, Pixelate

Sponsored
Delaware, OH

Buckeye Basements, Inc.
Central Ohio's Basement Finishing ExpertsBest Of Houzz '13-'21

 Fritz Carpentry & Contracting, LLC
You would never know that this light and airy laundry room is in the basement of a historic house. With the right proportions on custom cabinetry Fritz Carpentry & Contracting was able to make this tight space feel open while maintaining functionality. Overlay, shaker cabinets handcrafted by Fritz Carpentry & Contracting are complimented by custom shiplap and a floating walnut wall shelf.

 In the Deets
Spa-like master bathroom with a custom walnut double sink vanity, spacious walk-in shower with a teal penny round floor, easy-to-maintain porcelain shower walls, accented with chrome fixtures and sconces.
 BlueStar
This season, ‘Windy City Rehab’ star Alison Victoria and her partner Mike Holmes from ‘Holmes + Holmes’ teamed up to win the kitchen challenge for the second year in a row. They carried their vision of creating a French countryside home into this space. When it came time to select the appliances Alison just knew she had to go with BlueStar®. She was able to maintain a sense of history without giving up the cutting-edge performance that they provide.
After using BlueStar® in her season 1 winning design and being an owner of one herself she knew the combination of cooking performance with almost unlimited customization would be the perfect way to make her kitchen stand out. For this season she chose a 48” Nova (RNB) Series range in Signal White with Jet Black knobs and Antique Brass trim that perfectly matched the surrounding elements and seamlessly blended into her French countryside design. It’s searing 22,000 BTU burners and oversized oven capacity are perfect for any home chef, while the 1,000+ color and designer trim options only help to enhance any space.
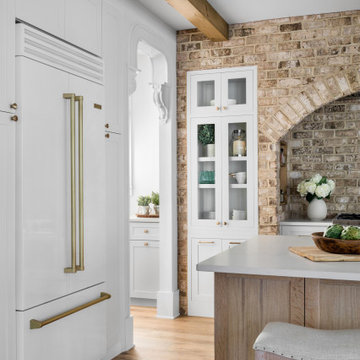
For the refrigerator she selected the 36” PRO French Door Built-In Refrigerator customized with the same Signal White and Antique Brass trim design as used on the range. By including a painted top grill, the refrigerator becomes more a part of the overall room design and less of an appliance. Featuring an over-sized capacity of 22.4 cu. ft., all stainless steel and glass interiors and the ability to accommodate a full-size baking sheet it is the perfect refrigerator for the home entertainer or a large family.
57