
Search results for "Maintaining" in Home Design Ideas
 Better Living SoCal

The original cabinets are fantastic condition and remain the perfect look in this Mid-Century Modern home in Southern California. OCModHomes.com
Example of a mid-sized 1960s u-shaped ceramic tile eat-in kitchen design in Orange County with flat-panel cabinets, light wood cabinets, laminate countertops, stainless steel appliances and an island
Example of a mid-sized 1960s u-shaped ceramic tile eat-in kitchen design in Orange County with flat-panel cabinets, light wood cabinets, laminate countertops, stainless steel appliances and an island
 BE Landscape Design
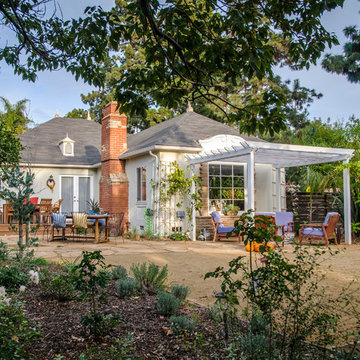
Inspiration for a mid-sized coastal backyard stone patio remodel in Los Angeles with a pergola and a fire pit
 VISION_miami I DESIGN - BUILD - MAINTAIN
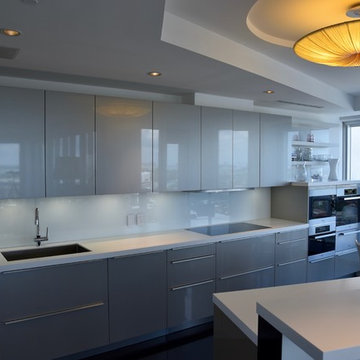
After picture. This kitchen cabinets change color at night.
Huge minimalist l-shaped marble floor eat-in kitchen photo in Miami with an undermount sink, flat-panel cabinets, gray cabinets, quartz countertops, white backsplash, stainless steel appliances and an island
Huge minimalist l-shaped marble floor eat-in kitchen photo in Miami with an undermount sink, flat-panel cabinets, gray cabinets, quartz countertops, white backsplash, stainless steel appliances and an island
Find the right local pro for your project
 VISION_miami I DESIGN - BUILD - MAINTAIN
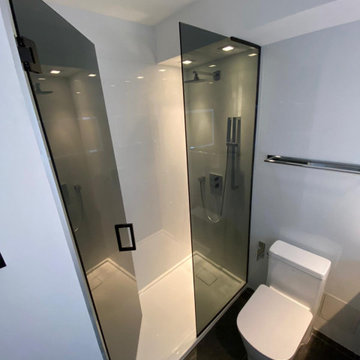
This beautiful and modern bathroom after renovation.
Example of a small minimalist 3/4 white tile and ceramic tile ceramic tile, black floor and single-sink bathroom design in Miami with flat-panel cabinets, white cabinets, a one-piece toilet, white walls, a drop-in sink, quartz countertops, white countertops and a floating vanity
Example of a small minimalist 3/4 white tile and ceramic tile ceramic tile, black floor and single-sink bathroom design in Miami with flat-panel cabinets, white cabinets, a one-piece toilet, white walls, a drop-in sink, quartz countertops, white countertops and a floating vanity

 Hursthouse Landscape - Architect, Build, Maintain
Landscape design by Bob Hursthouse.
Large transitional backyard stone and rectangular pool fountain photo in Chicago
Large transitional backyard stone and rectangular pool fountain photo in Chicago
 place architecture:design
Clean lines and a refined material palette transformed the Moss Hill House master bath into an open, light-filled space appropriate to its 1960 modern character.
Underlying the design is a thoughtful intent to maximize opportunities within the long narrow footprint. Minimizing project cost and disruption, fixture locations were generally maintained. All interior walls and existing soaking tub were removed, making room for a large walk-in shower. Large planes of glass provide definition and maintain desired openness, allowing daylight from clerestory windows to fill the space.
Light-toned finishes and large format tiles throughout offer an uncluttered vision. Polished marble “circles” provide textural contrast and small-scale detail, while an oak veneered vanity adds additional warmth.
In-floor radiant heat, reclaimed veneer, dimming controls, and ample daylighting are important sustainable features. This renovation converted a well-worn room into one with a modern functionality and a visual timelessness that will take it into the future.
Photographed by: place, inc


Sponsored
Sunbury, OH

J.Holderby - Renovations
Franklin County's Leading General Contractors - 2X Best of Houzz!
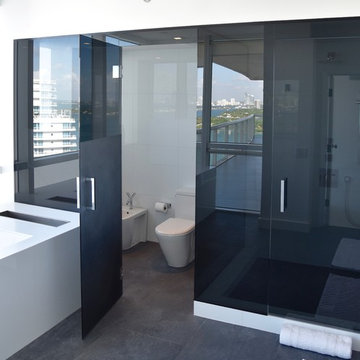 VISION_miami I DESIGN - BUILD - MAINTAIN
After picture. How amazing is this black, white, and gray bathroom.
Large minimalist master white tile multicolored floor bathroom photo in Miami with flat-panel cabinets, white cabinets, granite countertops, white countertops, a one-piece toilet and white walls
Large minimalist master white tile multicolored floor bathroom photo in Miami with flat-panel cabinets, white cabinets, granite countertops, white countertops, a one-piece toilet and white walls
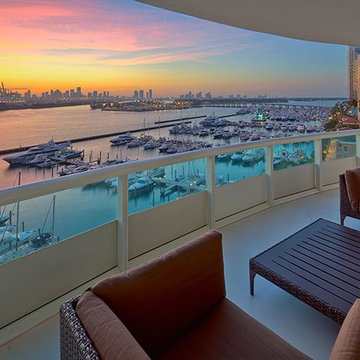
 VISION_miami I DESIGN - BUILD - MAINTAIN
After picture of one of the many closets in this beautiful office.
Minimalist dark wood floor closet photo in Miami with flat-panel cabinets and white cabinets
Minimalist dark wood floor closet photo in Miami with flat-panel cabinets and white cabinets
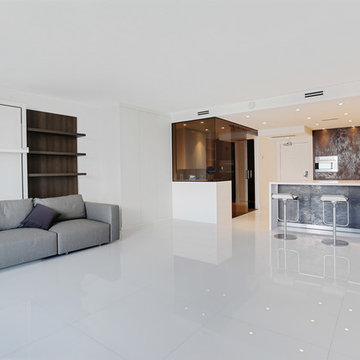
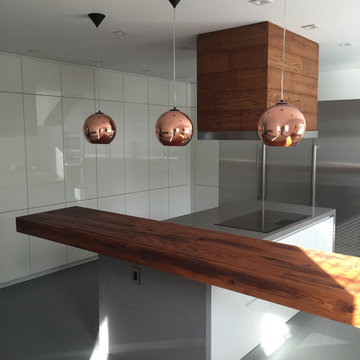 VISION_miami I DESIGN - BUILD - MAINTAIN
This modern kitchen looks stunning. Look at the before pictures to see what a good designer and contractor can do to your kitchen.
Inspiration for a large modern u-shaped porcelain tile open concept kitchen remodel in Miami with an undermount sink, flat-panel cabinets, white cabinets, wood countertops, white backsplash, stainless steel appliances and an island
Inspiration for a large modern u-shaped porcelain tile open concept kitchen remodel in Miami with an undermount sink, flat-panel cabinets, white cabinets, wood countertops, white backsplash, stainless steel appliances and an island
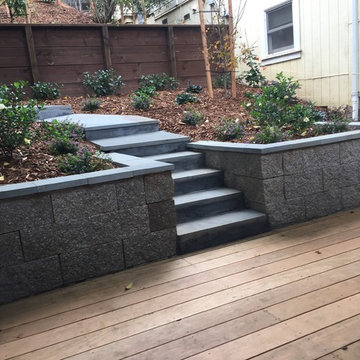
Sponsored
Sunbury, OH
J.Holderby - Renovations
Franklin County's Leading General Contractors - 2X Best of Houzz!

 Jasmin Landscape Design Build Maintain
jasmin landscape
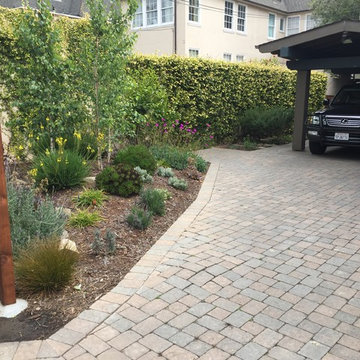
Inspiration for a transitional landscaping in San Francisco.
Inspiration for a transitional landscaping in San Francisco.
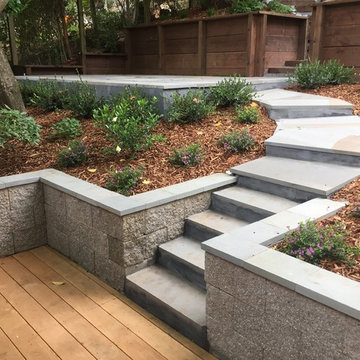 Jasmin Landscape Design Build Maintain
Arie Redlich
Home design - contemporary home design idea in San Francisco
Home design - contemporary home design idea in San Francisco
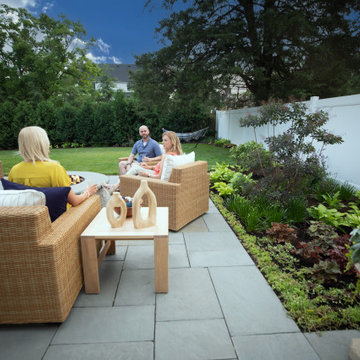 Hursthouse Landscape - Architect, Build, Maintain
A ground-level view of conversation around the built-in gas fire pit also nicely displays the decor and the softscape around the patio.
Mid-sized elegant backyard stone patio photo in Chicago with a fire pit and no cover
Mid-sized elegant backyard stone patio photo in Chicago with a fire pit and no cover
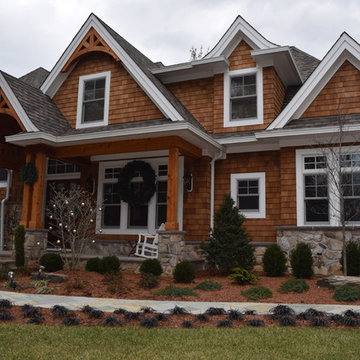
 Braen Supply
Maintaining the Lake House Feel
This homeowner came into Braen Supply looking for advice on choosing a stone to match his lake house. With cedar shake siding already in place the benefits of using warmer earth tones to keep the lake house feel in place was discussed.
To compliment the project the homeowner was looking for a patio and walkway stone that would pair perfectly with the thin veneer that was chosen for the landscape and retaining walls. Norwegian Buff was the perfect match for the area around the pool as well as for the walkway leading to the home.
Working With the Experts
The experts at Braen Supply were able to find the perfect material to meet the homeowner’s needs and then used that to find materials for the facade, patio, walkway and steps. Together they were able to achieve the perfect blend of colors and stones to keep the lake house look and feel the homeowner loved.
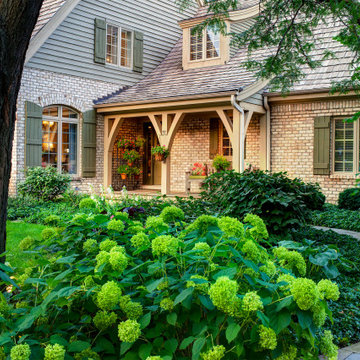 Hursthouse Landscape - Architect, Build, Maintain
Photo of a large traditional front yard stone walkway in Chicago for summer.
 Hursthouse Landscape - Architect, Build, Maintain
Inspiration for a large mid-century modern partial sun front yard stone flower bed in Chicago for summer.
32