
Search results for "Maintains" in Home Design Ideas



 Bruns Architecture
Tricia Shay Photography
Large trendy courtyard concrete patio photo in Milwaukee with no cover
Large trendy courtyard concrete patio photo in Milwaukee with no cover

 Allison Ramsey Architects
This cluster of two cottage courts is the National Association of Home Builders 50+ Housing Award winner. The cottages are simple yet elegant and are geared toward todays 50+ lifestyle. The Cottages are located within the Village at Saluda River Club. A NAHB BALA award winning community also planned by Allison Ramsey Architects.
Find the right local pro for your project

 Greey Pickett
Embracing the organic, wild aesthetic of the Arizona desert, this home offers thoughtful landscape architecture that enhances the native palette without a single irrigation drip line.
Landscape Architect: Greey|Pickett
Architect: Clint Miller Architect
Landscape Contractor: Premier Environments
Photography: Steve Thompson

 RICHARD FELIX-ASHMAN DESIGN
Large french country exposed beam kitchen/dining room combo photo in San Francisco

 Winsome Interior Design
Patio - traditional stone patio idea in Baltimore with a fireplace and a pergola

 Jay Sifford
Japanese Maple 'Higasa Yama'. Photo by Jay Sifford.
Example of an eclectic home design design in Charlotte
Example of an eclectic home design design in Charlotte

Sponsored
Sunbury, OH

J.Holderby - Renovations
Franklin County's Leading General Contractors - 2X Best of Houzz!

 DeGraffenreid Photography
Project by: Dichotomy Interiors
Example of a small trendy single-wall home bar design in New York with wood countertops, white backsplash, subway tile backsplash and brown countertops
Example of a small trendy single-wall home bar design in New York with wood countertops, white backsplash, subway tile backsplash and brown countertops
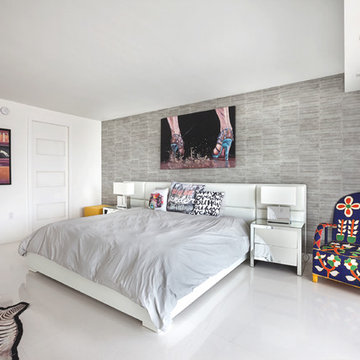
 VISION_miami I DESIGN - BUILD - MAINTAIN
Guest bathroom.
Inspiration for an eclectic bedroom remodel in Miami with gray walls
Inspiration for an eclectic bedroom remodel in Miami with gray walls



 Hursthouse Landscape - Architect, Build, Maintain
This is an example of a traditional partial sun backyard stone landscaping in Chicago.
 User
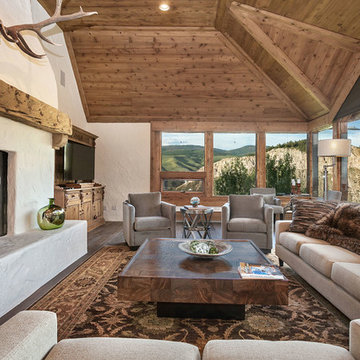
UserLiving room - rustic dark wood floor and brown floor living room idea in Denver with white walls, a standard fireplace and a wall-mounted tv

 Spire Integrated Systems Inc.
Awarded "Best Smart Home of the Year" by EH.
Spire outfitted this beautiful Michigan home with the best in high quality luxury technology. The homeowners enjoy the complete control of their home, from lighting and shading to entertainment and security, through the Savant Control System.
Homeowners and guests can easily create “scenes” to manage their days and social gatherings. Lutron shades help maintain light, climate and privacy to balance the inside and outside views. Outdoor entertaining is easy with the Sonance Landscape Audio System, Lutron light controls for pools and fountains and Savant control of outdoor fire pits.
The fully managed Whyreboot network allows for uninterrupted system control. To maintain security, Holovision doors and gates are equipped with Doorbird system to notify residents of visitors and to give control to open and close doors and gates. Music lovers can enjoy the highest level in audio from Meridian 7200 speakers in the lower level, as well as, Sonance in wall and in ceiling speakers throughout the home. In order for the homeowners to enjoy different music and entertainment in various rooms, 14 zones of video and 26 zones of audio were necessary.
Spire added many special touches to this amazing home. The master bathroom boasts a MirrorTV so owners can enjoy some entertainment while preparing for the day. A floor lift in the kitchen and dining room allows for entertainment, but can be tucked away when distractions are not wanted. A floor lift in the bedroom makes watching TV convenient, but can be put away when not in use. A fingerprint lock was placed at the bar for peace of mind.
Spire’s expertise and commitment to detail were key to the intricate design concepts throughout the home. Spire worked closely with design teams to ensure under cabinet lighting was just right.
Sponsored
Sunbury, OH
J.Holderby - Renovations
Franklin County's Leading General Contractors - 2X Best of Houzz!

 Don Tankersley & Co.
Photo by Jeremy Bittermann
Example of a trendy l-shaped light wood floor and beige floor kitchen design in Portland with an undermount sink, flat-panel cabinets, medium tone wood cabinets, white backsplash, colored appliances, an island and white countertops
Example of a trendy l-shaped light wood floor and beige floor kitchen design in Portland with an undermount sink, flat-panel cabinets, medium tone wood cabinets, white backsplash, colored appliances, an island and white countertops


 User
UserBernard Andre Photography

Example of a classic backyard stone patio design in San Francisco with no cover
Example of a classic backyard stone patio design in San Francisco with no cover




 Monarch & Maker
Example of a trendy l-shaped light wood floor and beige floor open concept kitchen design in Houston with flat-panel cabinets, an island, white countertops, an undermount sink, dark wood cabinets, beige backsplash, stainless steel appliances, quartz countertops and stone slab backsplash
 Feldman Architecture, Inc.
Joe Fletcher
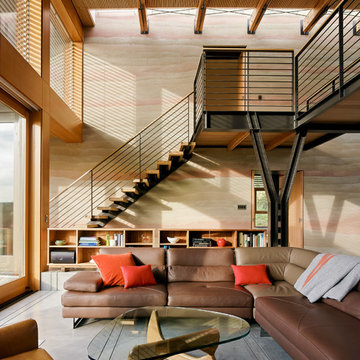
Trendy open concept concrete floor living room photo in San Francisco
Trendy open concept concrete floor living room photo in San Francisco
8