
Search results for "Maintenance services" in Home Design Ideas



 Florida Design Works
While the lighting of this bathroom is a bit aggressive in the photo, this Atlas Concorde Dune White 3D wave tiles gives a calming feeling while you enjoy your shower!
Find the right local pro for your project


 Aeris Home
What a fun yet challenging project. After numerous space plan options, we've finally decided on removing a wall and switching it out with cabinetry that is functional for a kitchen and the dining area. We've added a peninsula at a 120 degree corner to expand the working surface, add bar seating and still keep the space open and inviting from adjoining spaces. Blueberry oak cabinets with satin brass hardware are balanced out with white quartz countertop and gray uppers. Wide plank vinyl helped keep this space masculine and formal while the stairs add a softer touch that's being complimented by warm tone furniture. To tie in warmth and masculinity, we've opted for custom miter-cut shelves in the corner. Windows give us great light and a corner cabinet can block a lot of it out, so floating shelves seemed most appropriate (no visible hardware). With a lot of material and colors, space still seems cohesive and inviting. Very formal, yet ready to be used for entertaining and day to day living.
Hale Production Studios

 Evergreen Landscape Service
Inspiration for a large traditional drought-tolerant, desert and full sun courtyard mulch landscaping.

 C. Kramer Interiors
photo by KRUSHgraphics
Example of a mid-sized mountain style metal straight staircase design in New York
Example of a mid-sized mountain style metal straight staircase design in New York

Sponsored
Columbus, OH
Free consultation for landscape design!

Peabody Landscape Group
Franklin County's Reliable Landscape Design & Contracting

 MG Bros Construction, Inc.
New door solution
Inspiration for a contemporary bathroom remodel in Chicago
Inspiration for a contemporary bathroom remodel in Chicago

 Custom Surface Solutions
 (www.css-tile.com) - Owner Craig Thompson (512) 430-1215. This project shows a complete remodel with before and after pictures including tub-to-shower conversion using 12 x 24 Porcelain tile on walls, wainscot and floor with linear mosaic accent in shower niche and vertical band at plumbing fixtures. Multi-color pebble shower floor. Delta Dryden shower system and Delta Addison vanity faucet in Champagne Bronze. Kohler Ladena sink. Factory Builder Store Shaker door with mission style hardware vanity, twin countertop towers and bridge.


 San Jose Tree Service & Landscaping
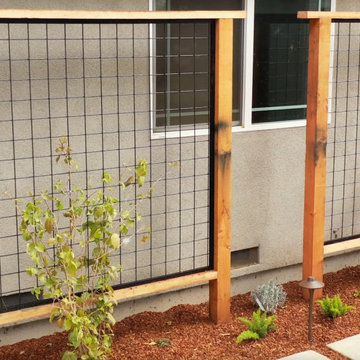
Installed deck with Trex panels, grass, mulch, shrubs, podocarpuses in shrub form, wild hog trellis panels (6 gauge), pavers, and pro-trade outdoor lighting.
 All Season Services, LLC
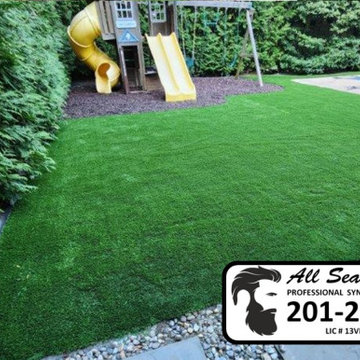
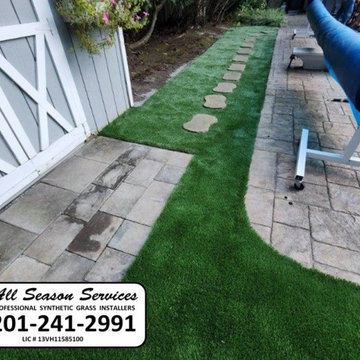
These photos showcase a beautifully transformed backyard featuring professionally installed synthetic turf. The design includes a lush, low-maintenance lawn surrounding a playground and pool area, accented by a turf-lined walkway with stepping stones. The installation is 100% kid and pet safe, using antimicrobial and antibacterial infill, ensuring a clean and safe environment for play and relaxation. Perfect for creating functional, stylish outdoor spaces!
 Above And Beyond Builders
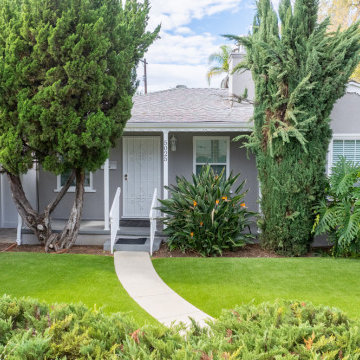
This front yard landscape was designed to enhance curb appeal while keeping a clean, low-maintenance look. Fresh artificial turf provides a consistent green lawn year-round, paired with a simple concrete walkway that leads naturally to the entry. Existing mature trees and lush planting were preserved and refreshed to frame the home, adding texture, shade, and balance. The result is a welcoming front yard that feels polished, timeless, and well integrated with the home’s architecture.


 All Season Services, LLC
These photos showcase a beautifully transformed backyard featuring professionally installed synthetic turf. The design includes a lush, low-maintenance lawn surrounding a playground and pool area, accented by a turf-lined walkway with stepping stones. The installation is 100% kid and pet safe, using antimicrobial and antibacterial infill, ensuring a clean and safe environment for play and relaxation. Perfect for creating functional, stylish outdoor spaces!
 Newschool Builders LLC
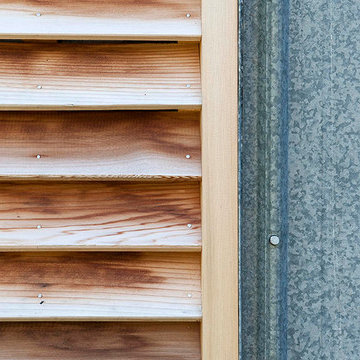
For this project, our client came to us looking for a full-service company to build a custom, high-efficient new home with minimal exterior maintenance. In order to achieve this, we used a different medium of product, including split-faced concrete block to natural cedar siding, both of which require zero maintenance.
The design throughout was congruent with the contemporary farmhouse aesthetic and highly-efficient goal of the client and adhering to the energy standards of Efficiency Vermont. A few of the features included a finished concrete floor, a cutting-edge wood-fired boiler system to efficiently heat the home.

 PDBI
Greater Toronto's Specialized General Contractor & Design Build Firm
When you work with PDBI, you benefit from our expertise in architectural design, assistance obtaining municipal approvals, full construction services, and building maintenance...all in one place! We specialize in a full range of services, but large or small, each project receives our full attention and care to produce quality results.
Our Design-Build approach simplifies the project process for our clients, who need deal with only one representative from the beginning to end, rather than with multiple designers, contractors and trades. We have perform joint-venture liaisons on larger projects when necessary.

 Caliper Farms Nursery and Landscape Services
Our client had recently downsized their home, however the new outdoor living room was too small and required too much maintenance. With great privacy and a view of the pond all that was needed was a place to dine, relax and enjoy the outdoors. We designed a larger patio to accommodate both dining and relaxation, with brick sitting walls that matched the brick siding of the house. Special care was taken to match the color of the mortar, creating a finished look that brought house and garden together. LED lighting on the walls and steps made evening and night entertaining warm and inviting. To finish off the project a naturalized planting of trees, shrubs, perennials and groundcovers added both color, texture and fragrance with little maintenance.

 Newschool Builders LLC
For this project, our client came to us looking for a full-service company to build a custom, high-efficient new home with minimal exterior maintenance. In order to achieve this, we used a different medium of product, including split-faced concrete block to natural cedar siding, both of which require zero maintenance.
The design throughout was congruent with the contemporary farmhouse aesthetic and highly-efficient goal of the client and adhering to the energy standards of Efficiency Vermont. A few of the features included a finished concrete floor, a cutting-edge wood-fired boiler system to efficiently heat the home.

 Skyline Landscapes Inc
san mateo county landscape design contractorHardscape and various plantings create interesting landscape environments that will add long lasting, enduring beauty to your property. Skyline Landscapes, Inc. specializes in outdoor environments, extended living spaces where our clients can relax or entertain in an outdoor oasis custom designed to fit personal taste and budget. We offer the following landscape design services for your home:

 Distinctive Contracting Services
Simple but elegant backyard deck featuring Fiberon Decking, Fiberon GT hidden fasteners, Fastenmaster cortex deck screws, Azek Railing, Azek aluminum balusters, Royal trim clading and skirting. All framed on Madison Wood lumber.
229