
Search results for "Maintenance services" in Home Design Ideas

 Ogle Construction & Maintenance Service, Inc.
MAN CAVE SPEED BUMP
Problem: Customer wants to create a Man Cave, but as snow melts off of cars in the adjoining heated garage, uneven floors allow water to seep into the room.
Solution: We stop the water seepage by creating a concrete bump, like you see in parking lots or streets, between the rooms. This stopped the water from draining into his man cave and is strong enough to drive over if needed. Painted safety yellow to avoid tripping, his new man cave now stays clean and dry.

 JMDG Architecture | Planning + Interiors
Interior design by SOCO Interiors. Photography by Giovanni. Built by Stock Development.
Living room - transitional formal and enclosed living room idea in Miami with gray walls and a standard fireplace
Living room - transitional formal and enclosed living room idea in Miami with gray walls and a standard fireplace

 Don's Lawn and Maintenance Service
Don Ford
Design ideas for a mid-sized traditional full sun side yard outdoor basketball/tennis/multi-game court in Nashville for summer.
Design ideas for a mid-sized traditional full sun side yard outdoor basketball/tennis/multi-game court in Nashville for summer.
Find the right local pro for your project
 Don's Lawn and Maintenance Service
Don Ford
Inspiration for a mid-sized traditional full sun side yard outdoor basketball/tennis/multi-game court in Nashville for summer.
Inspiration for a mid-sized traditional full sun side yard outdoor basketball/tennis/multi-game court in Nashville for summer.
 Ogle Construction & Maintenance Service, Inc.
MAN CAVE SPEED BUMP
Problem: Customer wants to create a Man Cave, but as snow melts off of cars in the adjoining heated garage, uneven floors allow water to seep into the room.
Solution: We stop the water seepage by creating a concrete bump, like you see in parking lots or streets, between the rooms. This stopped the water from draining into his man cave and is strong enough to drive over if needed. Painted safety yellow to avoid tripping, his new man cave now stays clean and dry.

 J&D Landscape Maintenance Services Inc.
Design ideas for a mid-sized drought-tolerant and full sun front yard brick landscaping.
 J&D Landscape Maintenance Services Inc.
Inspiration for a mid-sized partial sun front yard concrete paver garden path.

Sponsored
Columbus, OH
Free consultation for landscape design!

Peabody Landscape Group
Columbus' Reliable Landscape Design & Contracting
 Preventive Maintenance Support Services Inc
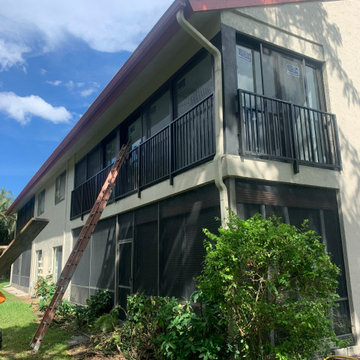
This enclosure is about 8' x 30'. the new glass is impact with low-e.

 San Jose Tree Service & Landscaping
Team installed custom built Wrought Iron Fence, artificial turf from Purchase Green, 1/4” Blue Fines Granite and White Pebbles from Lyngso, plants from Devil Mountain Nursery, Pavers from Calstone, Concrete Planters from Crate&Barrel, and Outdoor Lighting from Lamp Plus.


 San Jose Tree Service & Landscaping
Team installed artificial turf from Purchase Green, 1/4” Blue Fines Granite and White Pebbles from Lyngso, plants from Devil Mountain Nursery, Pavers from Calstone, and Outdoor Lighting from Lamp Plus.
 Don's Lawn and Maintenance Service
Don Ford
Design ideas for a mid-sized traditional partial sun front yard outdoor basketball/tennis/multi-game court in Nashville for summer.
Design ideas for a mid-sized traditional partial sun front yard outdoor basketball/tennis/multi-game court in Nashville for summer.
 Don's Lawn and Maintenance Service
Don Ford
Photo of a mid-sized traditional partial sun front yard outdoor basketball/tennis/multi-game court in Nashville for summer.
Photo of a mid-sized traditional partial sun front yard outdoor basketball/tennis/multi-game court in Nashville for summer.



 Don's Lawn and Maintenance Service
Don Ford
Inspiration for a mid-sized traditional partial sun front yard outdoor basketball/tennis/multi-game court in Nashville for summer.
Inspiration for a mid-sized traditional partial sun front yard outdoor basketball/tennis/multi-game court in Nashville for summer.
 Preventive Maintenance Support Services Inc
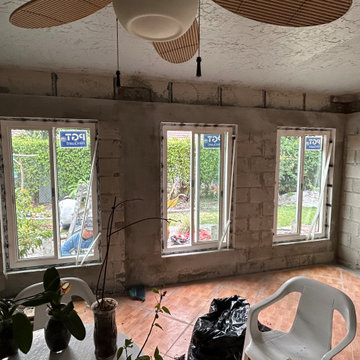
The client ordered insulated vinyl windows with low-e. Notice the new concrete header at the top with straps connecting it the the existing wood carrier beams the support the roof trusses.
 Preventive Maintenance Support Services Inc
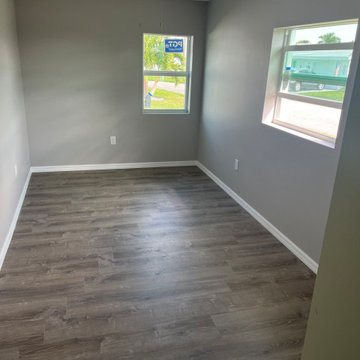
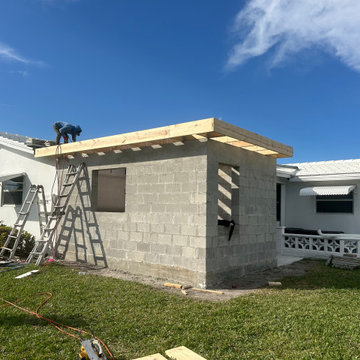
This is a 10' x 20' bedroom addition. The calculations show that the existing air-conditioner could handle the additional load and so no a/c upgrade was needed except a ceiling register drop. We installed two windows and made an opening for access in what was an exterior window.

 Preventive Maintenance Support Services Inc
This is a 10' x 20' bedroom addition. The calculations show that the existing air-conditioner could handle the additional load and so no a/c upgrade was needed except a ceiling register drop. We installed two windows and made an opening for access in what was an exterior window.
 Preventive Maintenance Support Services Inc
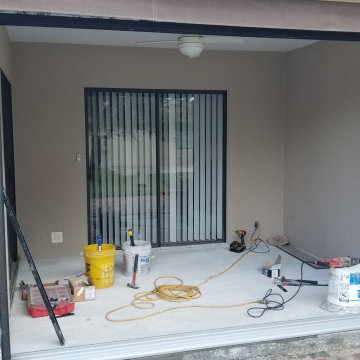
This patio conversion included raising the floor, removing the screen enclosure and installing this big sliding glass door. The glass have reflective tint so you can not see in. This is a type three sunroom, not habitable and not conditioned.
 Ogle Construction & Maintenance Service, Inc.
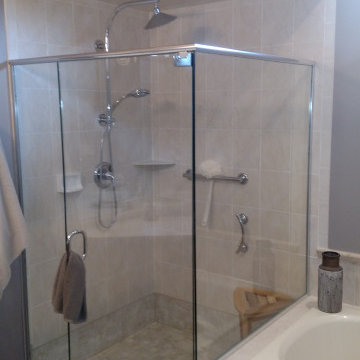
Remove curb shower and made it into non-curb shower
Transitional master ceramic tile corner shower photo in Minneapolis with a hinged shower door
Transitional master ceramic tile corner shower photo in Minneapolis with a hinged shower door
32