
Search results for "Maintenance services" in Home Design Ideas

 R. E. Construction & Maintenance Services, Inc.
Inspiration for a mid-sized timeless formal and open concept carpeted living room remodel in Indianapolis with beige walls, a wood stove and a tv stand

 San Jose Tree Service & Landscaping
Team installed custom built Wrought Iron Fence, artificial turf from Purchase Green, 1/4” Blue Fines Granite and White Pebbles from Lyngso, plants from Devil Mountain Nursery, Pavers from Calstone, Concrete Planters from Crate&Barrel, and Outdoor Lighting from Lamp Plus.

 User
Design by MAS Design in Oakland Ca
For more information on products and design visit http://www.houzz.com/projects/1409139/sonoma-county-organic-modern
Find the right local pro for your project
 Preventive Maintenance Support Services Inc
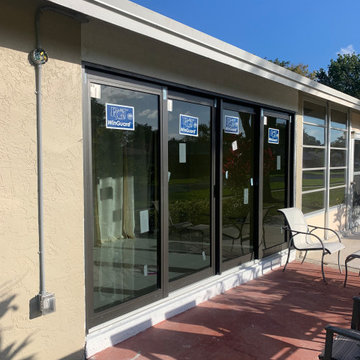
The existing porch is closed of with a sliding glass door. Calculations verify that the existing air-conditioner does not have to be upgraded to handle the extra load. One exterior light is required.

 Earthwise Horticultural Services
Scott Simpson
Backyard pathway leading to pool using natural stones and low maintenance grass. Matching water fountain near the screen enclosure provides insulation from surrounding traffic noise. Lighting completed to provide evening accent.
 Preventive Maintenance Support Services Inc
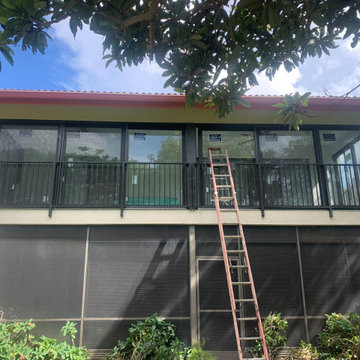
Installing sliding glass doors to create a new enclosure. Three sliders in all. The new guard railing is installed outside because of the thickness of the sliders rails.
 Preventive Maintenance Support Services Inc
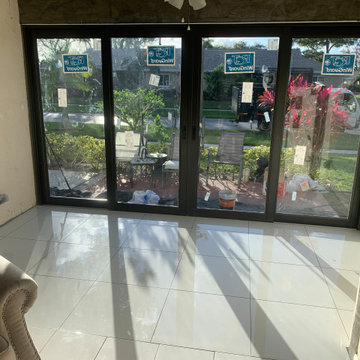
This existing outdoor porch is now living space in the condominium unit. It is a category 5 sunroom, habitable and conditioned. The floor is raised to the height indoors and ceramic tiles installed.

Sponsored
Columbus, OH
Free consultation for landscape design!

Peabody Landscape Group
Columbus' Reliable Landscape Design & Contracting
 Sure Choice Painting and Maintenance Services
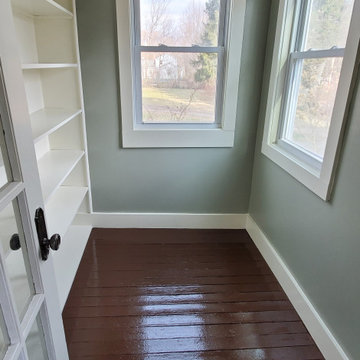
Small cottage painted wood floor and brown floor home office library photo in New York with green walls
 Global Maintenance Service and Construction
Large open concept medium tone wood floor living room photo in San Diego with yellow walls, a standard fireplace and a stone fireplace
 Preventive Maintenance Support Services Inc
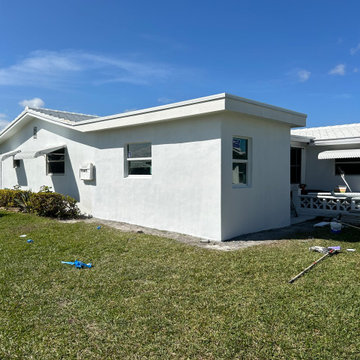
This is a 10' x 20' bedroom addition. The calculations show that the existing air-conditioner could handle the additional load and so no a/c upgrade was needed except a ceiling register drop. We installed two windows and made an opening for access in what was an exterior window.
 R. E. Construction & Maintenance Services, Inc.
Example of a classic kitchen design in Indianapolis with shaker cabinets, light wood cabinets, laminate countertops, multicolored backsplash, mosaic tile backsplash and stainless steel appliances

 Celtic Custom Homes
Family room - large country open concept medium tone wood floor and brown floor family room idea with white walls, a standard fireplace, a wood fireplace surround and a wall-mounted tv

 Modern Antiquity, LLC
Photo Credit: Julie Anne Neill - julieannephoto.com
Bedroom - large traditional master carpeted bedroom idea in Atlanta with gray walls and no fireplace
Bedroom - large traditional master carpeted bedroom idea in Atlanta with gray walls and no fireplace



 Auger Property Maintenance Services
Mountain style backyard stone patio photo in Boston with a fire pit and no cover
 San Jose Tree Service & Landscaping
Team installed and custom built a Modern wrought iron fence. Installed artificial turf from Purchase Green, 1/4” Blue Fines Granite and White Pebbles from Lyngso, plants from Devil Mountain Nursery, Concrete Planters from Crate&Barrel, Outdoor Lighting from Lamp Plus, Pavers from Calstone, and Drip Irrigation from Siteone.

 Tanner Consulting LLC- Landscape Architecture
DRM Design Group provided Landscape Architecture services for a Local Austin, Texas residence. We worked closely with Redbud Custom Homes and Tim Brown Architecture to create a custom low maintenance- low water use contemporary landscape design. This Eco friendly design has a simple and crisp look with great contrasting colors that really accentuate the existing trees.
www.redbudaustin.com
www.timbrownarch.com

 Insidesquad, inc
Danish master subway tile and white tile cement tile floor and multicolored floor walk-in shower photo in New York with white walls and a hinged shower door


 k+co LIVING - Interiors by Karen B Wolf
Raquel Langworthy
Example of a small beach style master medium tone wood floor and brown floor bedroom design in New York with gray walls
Example of a small beach style master medium tone wood floor and brown floor bedroom design in New York with gray walls

 Dream Kitchens
Large elegant l-shaped medium tone wood floor kitchen photo in Detroit with an undermount sink, shaker cabinets, wood countertops, green backsplash, stainless steel appliances, an island, medium tone wood cabinets and window backsplash

 Meghan Carter Design Inc.
Example of a small transitional galley light wood floor eat-in kitchen design with recessed-panel cabinets, gray cabinets, solid surface countertops, stainless steel appliances, an island and an undermount sink
33