
Search results for "Maintenance tasks" in Home Design Ideas
 Native Edge Landscape

We had a several challenges to face with this project. Not only did we need to update a dated landscape to accommodate two seemingly different design tastes (modern & minimalistic vs natural english garden), we were tasked with improving the property’s drainage, improving the driveway access, reducing water usage and plant maintenance, and fixing a crumbling wall.
To marry the two design tastes, we started with the more modern elements of metal planters and softened the landscape with mass plantings of ornamental grasses and native sedge. These grasses act as a turf replacement that do not need to be mowed and require less regular watering. On each side of the yard we constructed new cedar fences to provide updated and additional privacy. In addition, we poured a new concrete wall to replace the existing retaining wall and play off the new modern vibe.
 Hartman Landscape

Photo of a mid-sized traditional full sun front yard brick driveway in Chicago for summer.

Find the right local pro for your project
 Archadeck - Columbus
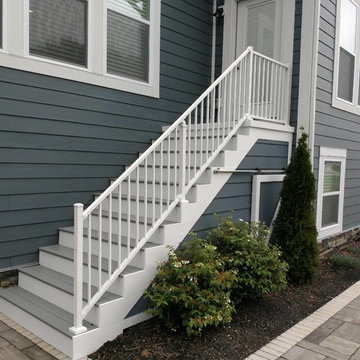
For this “backyard façade” rejuvenation, we chose high-quality, low-maintenance materials. With Fypon stair risers and trim, TimberTech composite decking material on the steps, and Hardieplank lap siding, these homeowners will not have to scrape, sand, seal, or re-paint – EVER. What a breath of fresh air the Westbury white aluminum rails are, compared to the previous standard wood multi-picket rails. Sanding and re-staining those pickets yearly would have been quite a task, even for just a single stairway! The Hardiplank skirting not only created enclosed outdoor storage beneath the stair, it gave us an opportunity to install a stylish and functional custom sliding barn door enclosure.

 Moderne Builders
Gorgeous master bath with dramatic retro "wave" tile. Peak Photography
Example of a 1950s bathroom design in Los Angeles
Example of a 1950s bathroom design in Los Angeles

 Inspired Closets Anchorage
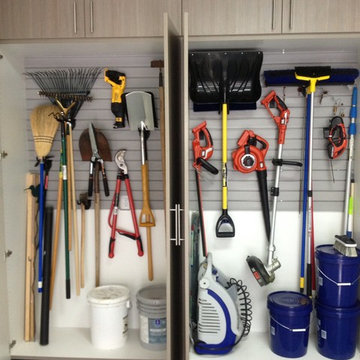
Wall mounted slatwall with hooks and baskets for garage or shed taken by Alaska Premier Closets.

Sponsored
Columbus, OH
Free consultation for landscape design!

Peabody Landscape Group
Franklin County's Reliable Landscape Design & Contracting
 DreamMaker Bath & Kitchen Springfield
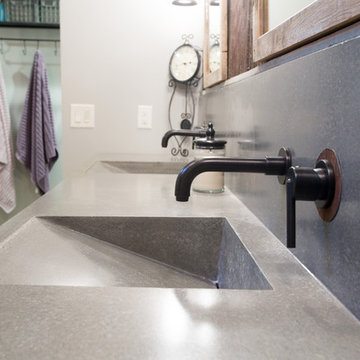
Reclaimed wood planks frame the concrete seat and require zero maintenance. Rusted corrugated steel is another authentic texture, as is the Vein Cut Silver Travertine used in the shower, both natural materials with low maintenance requirements. Shower pan from The Onyx Collection. Concrete sinks, vanity and bench will need only occasional sealing and reveal one of a kind beauty. Trims and plumbing fixtures in oil rubbed bronze blend into the rustic tones. Lantern style lighting fixtures provide appropriate task lighting while matching all existing elements.
 Archadeck - Columbus
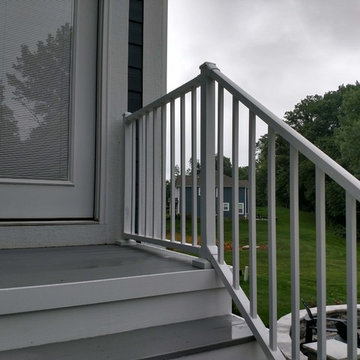
For this “backyard façade” rejuvenation, we chose high-quality, low-maintenance materials. With Fypon stair risers and trim, TimberTech composite decking material on the steps, and Hardieplank lap siding, these homeowners will not have to scrape, sand, seal, or re-paint – EVER. What a breath of fresh air the Westbury white aluminum rails are, compared to the previous standard wood multi-picket rails. Sanding and re-staining those pickets yearly would have been quite a task, even for just a single stairway! The Hardiplank skirting not only created enclosed outdoor storage beneath the stair, it gave us an opportunity to install a stylish and functional custom sliding barn door enclosure.
 Archadeck - Columbus
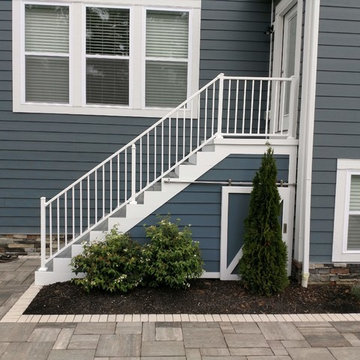
For this “backyard façade” rejuvenation, we chose high-quality, low-maintenance materials. With Fypon stair risers and trim, TimberTech composite decking material on the steps, and Hardieplank lap siding, these homeowners will not have to scrape, sand, seal, or re-paint – EVER. What a breath of fresh air the Westbury white aluminum rails are, compared to the previous standard wood multi-picket rails. Sanding and re-staining those pickets yearly would have been quite a task, even for just a single stairway! The Hardiplank skirting not only created enclosed outdoor storage beneath the stair, it gave us an opportunity to install a stylish and functional custom sliding barn door enclosure.
 Renovisions
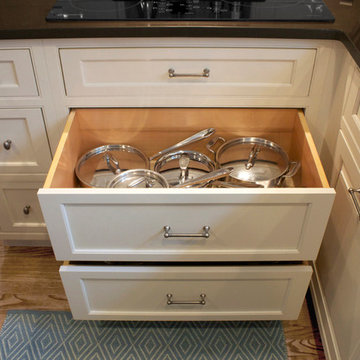
 These homeowners were anxiously ready to remodel their dated 80’s kitchen and reached out to Renovisions to handle the transformation. In this new undertaking we met to discuss plans to brighten the dark room with custom painted white inset cabinets, adding more functional storage, better task lighting and GE Monogram appliances, new hardwood flooring throughout and creating a better flow into the adjacent family room. In order to open up the space, Renovisions suggested creating an angle at the peninsula. Continuing with this approach we replaced the rear door with a new one-light door that swings out instead of in to accommodate new bar stools and a better flow of traffic in and out to the deck outside. Silestone’s quartz countertops in ‘Merope’ were the perfect choice adding a nice contrast yet truly durable and low maintenance. Creating a beautifully unique subway tile niche in linen color at cooktop area and backsplash added an elegant touch to the overall look and homeowners were thrilled with this refreshing look after the Renovision.
Now their newly renovated kitchen is a showcase and nicely outfitted for family and friends.
 Meyer Design

You can't help but smile when walking into this cheerful laundry room. Plenty of room to complete your tasks and storage for all your clean and home maintenance supplies.
Photos: Jody Kmetz
 By Design
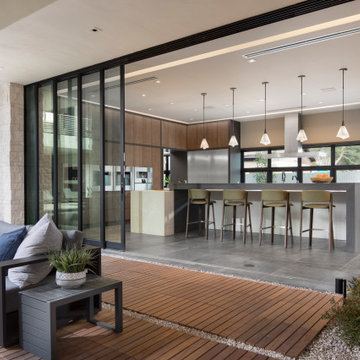
Seamless indoor/outdoor living and entertaining. Beautiful floor to ceiling glass panels stack inside brick walls opening the kitchen and great room to the outdoor living space and pool. Warm inviting kitchen with large center island. Dramatic ceiling cove lighting and organic translucent island pendant task lighting.
Sponsored
Columbus, OH
Free consultation for landscape design!
Peabody Landscape Group
Franklin County's Reliable Landscape Design & Contracting
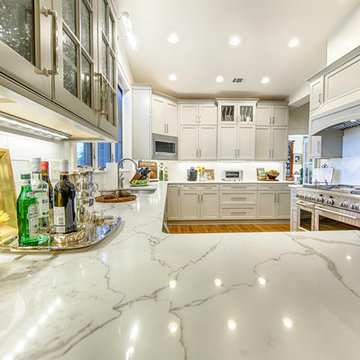
 Toulmin Kitchen & Bath
Natural marble countertops often have problems with etching and stains. To solve this problem, Polarstone Quartz was used to achieve a marble look without the maintenance or problems of real marble. Photography by Lance Holloway.
 Native Edge Landscape
We had a several challenges to face with this project. Not only did we need to update a dated landscape to accommodate two seemingly different design tastes (modern & minimalistic vs natural english garden), we were tasked with improving the property’s drainage, improving the driveway access, reducing water usage and plant maintenance, and fixing a crumbling wall.
To marry the two design tastes, we started with the more modern elements of metal planters and softened the landscape with mass plantings of ornamental grasses and native sedge. These grasses act as a turf replacement that do not need to be mowed and require less regular watering. On each side of the yard we constructed new cedar fences to provide updated and additional privacy. In addition, we poured a new concrete wall to replace the existing retaining wall and play off the new modern vibe.
 Renovisions
 These homeowners were anxiously ready to remodel their dated 80’s kitchen and reached out to Renovisions to handle the transformation. In this new undertaking we met to discuss plans to brighten the dark room with custom painted white inset cabinets, adding more functional storage, better task lighting and GE Monogram appliances, new hardwood flooring throughout and creating a better flow into the adjacent family room. In order to open up the space, Renovisions suggested creating an angle at the peninsula. Continuing with this approach we replaced the rear door with a new one-light door that swings out instead of in to accommodate new bar stools and a better flow of traffic in and out to the deck outside. Silestone’s quartz countertops in ‘Merope’ were the perfect choice adding a nice contrast yet truly durable and low maintenance. Creating a beautifully unique subway tile niche in linen color at cooktop area and backsplash added an elegant touch to the overall look and homeowners were thrilled with this refreshing look after the Renovision.
Now their newly renovated kitchen is a showcase and nicely outfitted for family and friends.
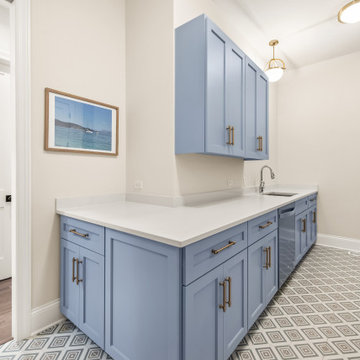 Meyer Design
This versatile mudroom combines practicality with style, featuring blue cabinets, a washer and dryer, sink, and dishwasher, all set on durable porcelain flooring for an efficient and organized space.
The mudroom features beautiful blue cabinets provide ample storage and a refreshing pop of color. A dedicated area for a washer and dryer ensures laundry tasks are conveniently managed. A functional sink is included for various cleaning tasks. For added convenience, a dishwasher is incorporated, making it ideal for items that need a quick wash before being put away.The entire space is set on resilient porcelain flooring, chosen for its durability and ease of maintenance, perfect for high-traffic areas.
 JA HOME REMODELING
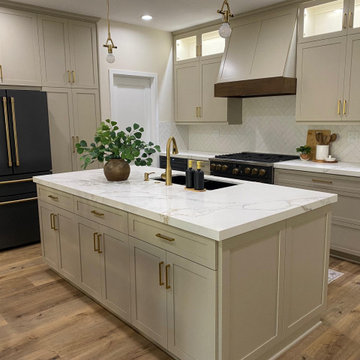
 This kitchen was completely remodeled with off‑white shaker cabinets, quartz countertops featuring subtle gold veins, and gold matted pulls and handles paired with black appliances for a modern contrast.
Highlights
Cabinetry: Off‑white Shaker style; soft‑close drawers and doors.
Countertops: Quartz with gold veins; durable, low‑maintenance surface.
Hardware: Gold matted pulls and handles for refined warmth.
Appliances: Matte black finishes for bold contrast and easy cleaning.
Lighting: Layered lighting with warm gold cabinet interior fixtures and bright task lighting.
Backsplash: Off‑white subway tile with glazed finish for subtle sheen.
Flooring: Waterproof hardwood‑look vinyl plank for beauty and durability.
Wall Panels: Coordinated off‑white panels for seamless, elegant walls.
Feature Callouts
Design Focus: Timeless shaker lines meet luxe metallic accents.
Functionality: Thoughtful storage, task lighting, and durable finishes.
Value: High‑end looks with materials chosen for longevity.

 Sarah Greenman
Photo: Sarah Greenman © 2013 Houzz
Traditional one-story brick exterior home idea in Dallas
Traditional one-story brick exterior home idea in Dallas
 JA HOME REMODELING
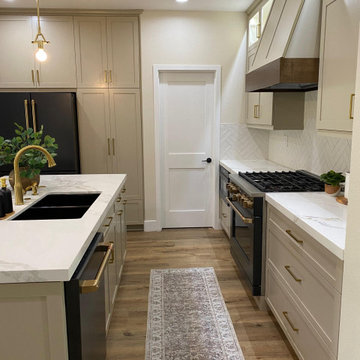
This kitchen was completely remodeled with off‑white shaker cabinets, quartz countertops featuring subtle gold veins, and gold matted pulls and handles paired with black appliances for a modern contrast.
Highlights
Cabinetry: Off‑white Shaker style; soft‑close drawers and doors.
Countertops: Quartz with gold veins; durable, low‑maintenance surface.
Hardware: Gold matted pulls and handles for refined warmth.
Appliances: Matte black finishes for bold contrast and easy cleaning.
Lighting: Layered lighting with warm gold cabinet interior fixtures and bright task lighting.
Backsplash: Off‑white subway tile with glazed finish for subtle sheen.
Flooring: Waterproof hardwood‑look vinyl plank for beauty and durability.
Wall Panels: Coordinated off‑white panels for seamless, elegant walls.
Feature Callouts
Design Focus: Timeless shaker lines meet luxe metallic accents.
Functionality: Thoughtful storage, task lighting, and durable finishes.
Value: High‑end looks with materials chosen for longevity.
5