
Search results for "Major concern" in Home Design Ideas

Inspiration for a contemporary l-shaped light wood floor eat-in kitchen remodel in Bridgeport with flat-panel cabinets, white cabinets, gray backsplash, stainless steel appliances and an island

 Drawing Dept
Kitchen with Panda Doors open to exterior dining and pool.
Architect: Drawing Dept
Contractor: Camery Hensley Construction
Photography: Ross Van Pelt
Eat-in kitchen - modern galley eat-in kitchen idea in Cincinnati with an undermount sink, flat-panel cabinets, white cabinets, stainless steel appliances and granite countertops
Eat-in kitchen - modern galley eat-in kitchen idea in Cincinnati with an undermount sink, flat-panel cabinets, white cabinets, stainless steel appliances and granite countertops

 Michael McKinley and Associates, LLC
Operable shutters on the tub window open to reveal a view of the coastline. The boys' bathroom has gray/blue and white subway tile on the walls and easy to maintain porcelain wood look tile on the floor.
Find the right local pro for your project


 KHE Construction Corporation
It's hard to describe how it feels to step out on to an exceptionally large, smooth IPE hardwood deck that looks out over the vast Atlantic Ocean. Quality is a major concern as the weather on barrier islands can be severe. Longevity is a major concern and only time-tested materials are recommended.
 KHE Construction Corporation
It's hard to describe how it feels to step out on to an exceptionally large, smooth IPE hardwood deck that looks out over the vast Atlantic Ocean. Quality is a major concern as the weather on barrier islands can be severe. Longevity is a major concern and only time-tested materials are recommended.

 Joe Schmelzer, Inc. dba Treasurbite Studio, Inc.
Joe Schmelzer, Treasurbite Studio, Inc.
Trendy enclosed light wood floor family room library photo in Los Angeles with gray walls and a standard fireplace
Trendy enclosed light wood floor family room library photo in Los Angeles with gray walls and a standard fireplace


 Drawn by Nature Landscaping
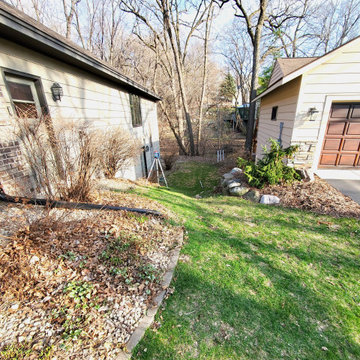
Before - Shared side yard. It is heavily shaded and is consistently wet making this hillside a pain to manage. Slipping while going down it was a major concern for both homeowners.

 Carpet One Floor & Home
INVINCIBLE™ HARDWOOD from Carpet One Floor & Home utilizes the most advanced milling and finishing techniques, bringing the authentic distinction of hardwood to your home in a product designed to withstand years of use.
The dark flooring and light décor elements in this traditional dining room creates striking contrast.


 7th House Interiors
Small danish master white tile and subway tile ceramic tile, black floor and double-sink alcove shower photo in Tampa with flat-panel cabinets, brown cabinets, a one-piece toilet, white walls, a vessel sink, quartz countertops, a hinged shower door, white countertops, a niche and a freestanding vanity
 RM Mallorca Upholstery
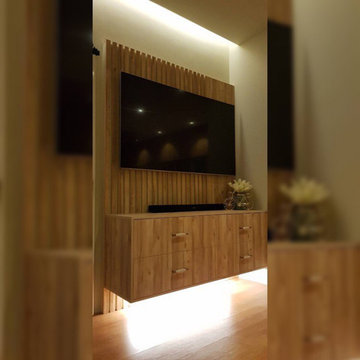
For every project we take, concealing wires has really been our major concern especially when making a media console. This media console was specifically made to create an accent wall. We also incorporated lights underneath to create a floating illusion to the piece!

 Bremner Pool & Spa
Drainage was a major concern with this project. We ran a weeper line from the pool to a low spot in the yard and put in extra stone for drainage. The stamped concrete deck has a blue grey shade to it. We installed new 6’ curved acrylic steps in white with a centered spruce handrail. A full patterned liner with border was installed.

 Bremner Pool & Spa
Drainage was a major concern with this project. We ran a weeper line from the pool to a low spot in the yard and put in extra stone for drainage. The stamped concrete deck has a blue grey shade to it. We installed new 6’ curved acrylic steps in white with a centered spruce handrail. A full patterned liner with border was installed.
 Bremner Pool & Spa
Drainage was a major concern with this project. We ran a weeper line from the pool to a low spot in the yard and put in extra stone for drainage. The stamped concrete deck has a blue grey shade to it. We installed new 6’ curved acrylic steps in white with a centered spruce handrail. A full patterned liner with border was installed.
 Bremner Pool & Spa
Drainage was a major concern with this project. We ran a weeper line from the pool to a low spot in the yard and put in extra stone for drainage. The stamped concrete deck has a blue grey shade to it. We installed new 6’ curved acrylic steps in white with a centered spruce handrail. A full patterned liner with border was installed.
 Bremner Pool & Spa
Drainage was a major concern with this project. We ran a weeper line from the pool to a low spot in the yard and put in extra stone for drainage. The stamped concrete deck has a blue grey shade to it. We installed new 6’ curved acrylic steps in white with a centered spruce handrail. A full patterned liner with border was installed.

Sponsored
Plain City, OH

The Creative Kitchen Company
Columbus Area Kitchen Remodeling and Refacing Professional
 Bremner Pool & Spa
Drainage was a major concern with this project. We ran a weeper line from the pool to a low spot in the yard and put in extra stone for drainage. The stamped concrete deck has a blue grey shade to it. We installed new 6’ curved acrylic steps in white with a centered spruce handrail. A full patterned liner with border was installed.
 Bremner Pool & Spa
Drainage was a major concern with this project. We ran a weeper line from the pool to a low spot in the yard and put in extra stone for drainage. The stamped concrete deck has a blue grey shade to it. We installed new 6’ curved acrylic steps in white with a centered spruce handrail. A full patterned liner with border was installed.
 Bremner Pool & Spa
Drainage was a major concern with this project. We ran a weeper line from the pool to a low spot in the yard and put in extra stone for drainage. The stamped concrete deck has a blue grey shade to it. We installed new 6’ curved acrylic steps in white with a centered spruce handrail. A full patterned liner with border was installed.
1