
Search results for "Major player" in Home Design Ideas

 Faye Crowe
Example of a large mid-century modern gray one-story mixed siding house exterior design in Denver with a shed roof

 Masterpiece Design Group
This home theater, designed for the fun family of a Major League Baseball player, reflects their taste for bold colors, clean lines, and showcases their much loved memorabilia.

 Fusion Bowling
A unique residential bowling alley for a New York Yankees Major League Baseball player near Orlando, Florida. Installed by crane on an upper floor, this bowling amenity features commercial-grade bowling lanes, a custom hand-crafted painted fiberglass clown face sculpture mounted to a curtain wall, computer scoring system with overhead TV monitors and pedestal-mounted keypad, laser and disco special effects lighting, Brunswick automatic pinsetting machines, sub-floor ball return system, and assortment of bowling shoes and bowling balls
Find the right local pro for your project
 Fusion Bowling
A unique residential bowling alley for a New York Yankees Major League Baseball player near Orlando, Florida. Installed by crane on an upper floor, this bowling amenity features commercial-grade bowling lanes, a custom hand-crafted painted fiberglass clown face sculpture mounted to a curtain wall, computer scoring system with overhead TV monitors and pedestal-mounted keypad, laser and disco special effects lighting, Brunswick automatic pinsetting machines, sub-floor ball return system, and assortment of bowling shoes and bowling balls


 Allen Construction
Designer: Allen Construction
General Contractor: Allen Construction
Photographer: Jim Bartsch Photography
1960s one-story glass exterior home idea in Los Angeles
1960s one-story glass exterior home idea in Los Angeles
 Fusion Bowling
A unique residential bowling alley for a New York Yankees Major League Baseball player near Orlando, Florida. Installed by crane on an upper floor, this bowling amenity features commercial-grade bowling lanes, a custom hand-crafted painted fiberglass clown face sculpture mounted to a curtain wall, computer scoring system with overhead TV monitors and pedestal-mounted keypad, laser and disco special effects lighting, Brunswick automatic pinsetting machines, sub-floor ball return system, and assortment of bowling shoes and bowling balls


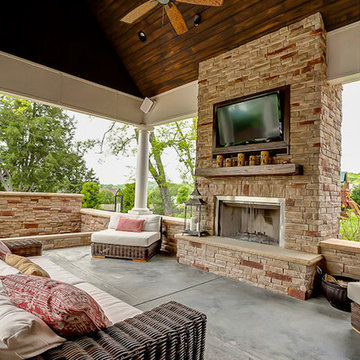
 RSU Contractors
As shown in the pictures there are three major players in designing the outside living area; floor, fireplace and ceiling. The flooring from the patio in the kitchen area changes into a different stone and color separating the areas and magnifying their different functions. The custom brick fireplace continues to tie the outside together while keeping you safe under the hardwood ceiling. You never have to miss a game or episode of your favorite show again because all areas of this outdoor living project have mounted TVs.

 User
UserThis is an organic Lime Wash done with a true lime wash product as opposed to a brick mortar or concrete that is often seen on new houses. This product can be applied as a solid coating making the surface completely white, or can be applied and "washed off" in many artistic ways, as seen here. If you hate your brick or just want something unique this is a great option!
Photo credit: Jeff Murrey







 Granite Discounter Inc.
Stone: Black Galaxy
Tile: Manhatten Blend
Inspiration for a mid-sized modern galley porcelain tile eat-in kitchen remodel in Baltimore with a double-bowl sink, light wood cabinets, granite countertops, multicolored backsplash and glass tile backsplash
Inspiration for a mid-sized modern galley porcelain tile eat-in kitchen remodel in Baltimore with a double-bowl sink, light wood cabinets, granite countertops, multicolored backsplash and glass tile backsplash



 Accurate Stairs and Railings
Stair constructed with black center steel stringer with supporting tread plates with 3'' Red Oak treads. Guards on stair constructed with 12mm tempered glass bolted to side of the stair & covered with Red Oak tread end caps. Railing constructed with square Red Oak rail grooved and installed on top of the glass

 Rain Garden Nursery LandscapeMakeoverDesignStaging
Scott & Catherine Buley, Rain Garden Nursery, LandscapeMakeover.biz, HTT&T
Inspiration for a craftsman home design remodel in Portland
Inspiration for a craftsman home design remodel in Portland
1