
Search results for "Major model" in Home Design Ideas


 nana
Chicago custom addition to craftsman house, designed by Collective Office & Jeff Klymson.
Outdoor kitchen deck - small scandinavian backyard outdoor kitchen deck idea in Chicago with a roof extension
Outdoor kitchen deck - small scandinavian backyard outdoor kitchen deck idea in Chicago with a roof extension

Find the right local pro for your project


 Humà Design + Architecture
The Chambord Residence was a typical worker’s duplex house in the heart of the patrimonial neighbourhood of the Plateau Mont-Royal. The initial intent of this residential renovation project was to annex a master bedroom that would have a view over the iconic Mount Royal, and at the same time, a rooftop terrace. The new addition’s architecture had to contrast with the existing building which stayed untouched. It consisted of a simple volume laid gently over the duplex. We recessed the facade of the new construction to keep the initial alignment of the street.
The client’s love for natural materials and bright colors made it easy for us to choose copper as the siding finish for the extension. The idea of seeing his house change color and evolve through time and natural oxidation made it clear for him that it was the most interesting material. We chose a diamond shaped tile to cover the new add-on construction, as it refers to the vernacular false-mansard found in the city, and adds a texture that will make the copper age unevenly.
Our goal was to create a contemporary jewel that celebrates the patrimonial gem it sits on.
© Lorelei L'Affeter


 JM Kitchen & Bath Design
This gorgeous Main Bathroom starts with a sensational entryway a chandelier and black & white statement-making flooring. The soaking tub is on a raised platform below shuttered windows allowing a ton of natural light as well as privacy. The giant shower is a show stopper with a seat and walk-in entry.



 Fisher Custom Homes
With a wavy ceiling detail in the foyer, this design flows and leads guests from the entry deeper into the home where amazement awaits them.
Southwest hallway photo in Phoenix with beige walls
Southwest hallway photo in Phoenix with beige walls




 Sagiper North America
This unique renovation truly shows SAGIPER’s versatility. SAGIREV’s REF #3 panels in a 6” width were cut down to 24” lengths and then applied, using adhesive, to a flat lay-in mineral fiber ceiling tile. The newly formed Sagiper ceiling tiles were then dropped into a black t-bar suspension grid system to still allow for access to the above mechanical.


Sponsored
Sunbury, OH

J.Holderby - Renovations
Franklin County's Leading General Contractors - 2X Best of Houzz!

 Ollin Stone
This Zermatt Quartzite is certainly the belle of the ball – rare, luxurious, and full of color. The stone appears quite delicate with its rosy hue “marred” by the unique pattern left by the dark veins scrawled across the surface. Elegance still reigns, thanks to the patches of white quartz. 2CM Quartzite slabs w/ polished finish, custom finishes available upon request.

 Orac Decor USA
K3151 Base, K3101 Plain Half Column, K3111 Capital
Trendy family room photo in New York
Trendy family room photo in New York







 Drab to Fab Decorating
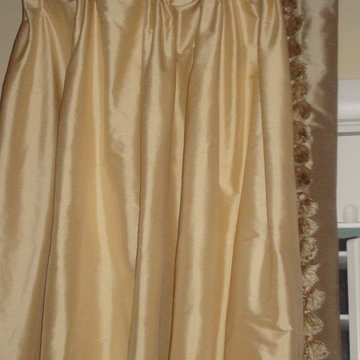
Before pic
Freestanding bathtub - large traditional master beige tile and ceramic tile ceramic tile and beige floor freestanding bathtub idea in Indianapolis with furniture-like cabinets, brown cabinets, beige walls, an undermount sink, marble countertops, a hinged shower door and brown countertops
Freestanding bathtub - large traditional master beige tile and ceramic tile ceramic tile and beige floor freestanding bathtub idea in Indianapolis with furniture-like cabinets, brown cabinets, beige walls, an undermount sink, marble countertops, a hinged shower door and brown countertops
 Budget Blinds of Modesto/Manteca/Lathrop
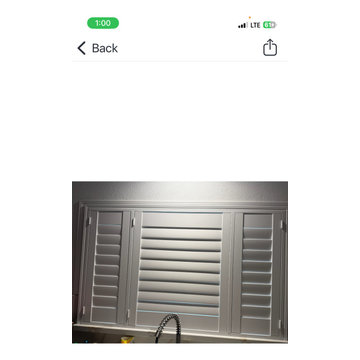
Kitchen Shutter
Example of a classic kitchen design in Sacramento
Example of a classic kitchen design in Sacramento
104