
Search results for "Major model" in Home Design Ideas

 The Stucco Doctors
Designed by Scott Roberts 908-451-6256
Installed by The Stucco Doctor
stuccodoctor.net
Traditional exterior home idea in New York
Traditional exterior home idea in New York

 All Buttoned Up - Smart Organization Solutions
After a wonderful collaboration with my client this is how the art work was displayed in her home. As soon as you walk into the home you appreciate from all angles the incredible pieces. Enjoy!


Find the right local pro for your project



 Full Bloom Cottage
Early 19th century petite painted country French cupboard
with lots of charming detailed carvings. Painted in our oyster white finish, with distressed edges, and finished with an antique glazed patina.
Key and tassel are original to the piece, and key does work to lock the cupboard. The left door is held closed by original iron hardware, it has three shelves inside and original glass front doors. The glass has age, you can see from different angles the wavy antique glass.
Inside fabric can be taken out, but we left it as is.
Measures: 39" W x 13.5" D x 64" H
The width is including the crown molding, the cabinet portion measures 35.5" W.



 Arrodesign & Construction
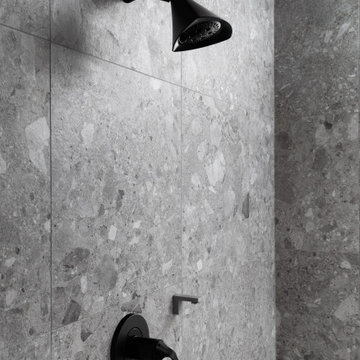
fabric formed concrete panel in the shower
Example of a small trendy kids' cement tile light wood floor bathroom design in Burlington with light wood cabinets
Example of a small trendy kids' cement tile light wood floor bathroom design in Burlington with light wood cabinets

 Sundberg Kennedy Ly-Au Young Architects
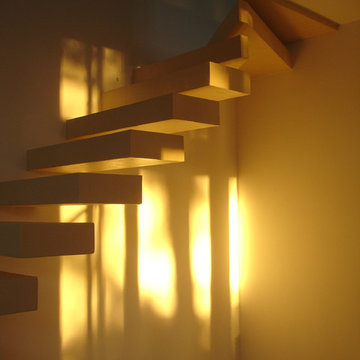
Abstract photo of stairwell and light coming in from the skylight above.
Photo Credit: Paul Sundberg
Staircase - mid-sized modern wooden l-shaped light wood floor staircase idea in Seattle with white walls and wooden risers
Staircase - mid-sized modern wooden l-shaped light wood floor staircase idea in Seattle with white walls and wooden risers


 Samuel Design Group
Daniel Nadelbach
Inspiration for a contemporary home design remodel in Albuquerque
Inspiration for a contemporary home design remodel in Albuquerque

 Flooring America of Chandler
Master bedroom hardwood set on diagonal
Example of a classic master medium tone wood floor bedroom design in Phoenix
Example of a classic master medium tone wood floor bedroom design in Phoenix



 Harbaugh Developers
94th Street Shore Home, Built by Harbaugh Developers, Foyer Steps
Inspiration for a coastal staircase remodel in Philadelphia
Inspiration for a coastal staircase remodel in Philadelphia

 Linda Allen Designs, Inc. / Live Anywhere, Inc.
This Creative Entryway with bird table lamps was inspired from the Schumacher Chinoiserie ivory and brown wallpaper. By Linda Allen
Designs
Example of a mid-sized minimalist gray floor staircase design in Los Angeles with beige walls
Example of a mid-sized minimalist gray floor staircase design in Los Angeles with beige walls


 Farabough Homes
Mid-sized transitional kids' gray tile and mosaic tile porcelain tile alcove bathtub photo with recessed-panel cabinets, white cabinets, a two-piece toilet, gray walls, an undermount sink and granite countertops

 All Surface Restoration
Brick Pavers Driveway Close-Up After Installation Of Gray Polymeric Sand & Application Of Paver Gloss Sealer
Photo of a mid-sized front yard brick driveway in Detroit.
Photo of a mid-sized front yard brick driveway in Detroit.
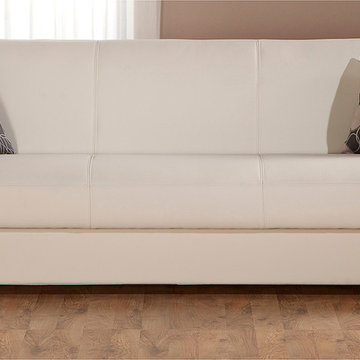
 Designer Group USA Inc
Modern appearance with chromed feet, wide track armrests and clean lines of the Kobe Sofa Sleeper make it easy to improve any today's living space. Multi-functional and well-designed, the sofa bed features Escudo Cream PU upholstery, storage compartment under the seat, and easy-to-operate mechanism which transforms the sofa to a bed.
from thefurnituretoday.com
83