
Search results for "Major selection" in Home Design Ideas

 Cindy Olstead Interiors
Our clients had a very traditional style and requested a fresher, more modern design for their design.
The major architectural detail we performed on this job was redesigning the major, domineering arched fireplace into a more modern and simple fireplace with a fabricated limestone slab.
More subtle details include taking out the outdated carpet and putting in contemporary hardwood flooring. We also designed two separate seating areas, one for intimate conversation and another for an entertainment area. For these seating areas, we commissioned custom furniture to fully tailor the area for our client's space.
In the dining area, we provided an updated color palette to accentuate the architectural elements of the ceiling and selected furniture from there that provided a great cohesive look for the room.
 Cindy Olstead Interiors
Our clients had a very traditional style and requested a fresher, more modern design for their design.
The major architectural detail we performed on this job was redesigning the major, domineering arched fireplace into a more modern and simple fireplace with a fabricated limestone slab.
More subtle details include taking out the outdated carpet and putting in contemporary hardwood flooring. We also designed two separate seating areas, one for intimate conversation and another for an entertainment area. For these seating areas, we commissioned custom furniture to fully tailor the area for our client's space.
In the dining area, we provided an updated color palette to accentuate the architectural elements of the ceiling and selected furniture from there that provided a great cohesive look for the room.

 User
UserTHIS PROJECT ENTAILED THE RECONSTRUCTION, AND AN ADDITION, OF AN EXISTING THREE STORY HOME WITH A BASEMENT. THE PROJECT CALLED FOR THE MAJOR DEMOLITION OF THE EXISTING INTERIOR STRUCTURE AND SYSTEMS. COMPLETE INTERIOR DESIGN SERVICES WERE PROVIDED FOR THE ENTIRE HOME, INCLUDING SPACE PLANNING, COLOR SCHEMES, FINISHES, ARTWORK, AND THE SELECTION OF FURNISHINGS. THE EXTERIOR WAS REPLACED WITH STUCCO. ALL OF THE SURROUNDING EXTERIOR SPACES WERE LANDSCAPED. THE LANDSCAPE DESIGN FOR THE BACK YARD INCLUDED A WATER FOUNTAIN, URN, AND A CUSTOM BUILD PERGOLA. PINE TREES WERE PLACED FOR A NATURAL AND TRANQUIL FORM OF PRIVACY.
Find the right local pro for your project
 User
UserTHIS PROJECT ENTAILED THE RECONSTRUCTION, AND AN ADDITION, OF AN EXISTING THREE STORY HOME WITH A BASEMENT. THE PROJECT CALLED FOR THE MAJOR DEMOLITION OF THE EXISTING INTERIOR STRUCTURE AND SYSTEMS. COMPLETE INTERIOR DESIGN SERVICES WERE PROVIDED FOR THE ENTIRE HOME, INCLUDING SPACE PLANNING, COLOR SCHEMES, FINISHES, ARTWORK, AND THE SELECTION OF FURNISHINGS. THE EXTERIOR WAS REPLACED WITH STUCCO. ALL OF THE SURROUNDING EXTERIOR SPACES WERE LANDSCAPED. THE LANDSCAPE DESIGN FOR THE BACK YARD INCLUDED A WATER FOUNTAIN, URN, AND A CUSTOM BUILD PERGOLA. PINE TREES WERE PLACED FOR A NATURAL AND TRANQUIL FORM OF PRIVACY.
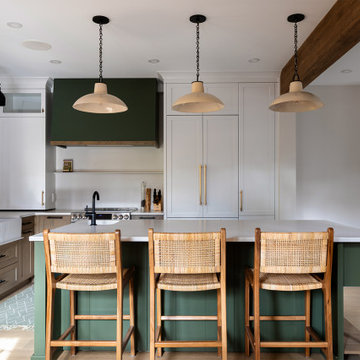
 Christina Thomas Designs
This major Montreal home renovation transformed an older property into a warm, elegant farmhouse-inspired interior filled with character and timeless details.
The project involved extensive structural work, space planning and a complete redesign to improve circulation, functionality and the relationship between the kitchen and surrounding living areas. Every element was thoughtfully considered, from the custom cabinetry and oversized island to the carefully selected natural finishes, lighting, hardware and architectural details.
Our goal was to preserve the soul and character of the original Montreal home while giving it the comfort, functionality and refinement of a completely renovated interior. The result is a warm farmhouse-chic space that feels collected, sophisticated and genuinely lived in rather than overly designed.
Christina Thomas Designs managed the project through an extensive design and renovation process, including custom design, material selections, detailed planning and coordination of the major renovation work.

 BlueStone Construction, LLC
The major objective of this home was to craft something entirely unique; based on our client’s international travels, and tailored to their ideal lifestyle. Every detail, selection and method was individual to this project. The design included personal touches like a dog shower for their Great Dane, a bar downstairs to entertain, and a TV tucked away in the den instead of on display in the living room.
Great design doesn’t just happen. It’s a product of work, thought and exploration. For our clients, they looked to hotels they love in New York and Croatia, Danish design, and buildings that are architecturally artistic and ideal for displaying art. Our part was to take these ideas and actually build them. Every door knob, hinge, material, color, etc. was meticulously researched and crafted. Most of the selections are custom built either by us, or by hired craftsman.

 Royal Window Fashions
Control the sunlight with roller shades. Royal Window Fashions offers a great selection from various major brands at the best prices. Contact us for more info. http://royalwindowfashions.com



 Nella Vetrina Showroom
Major Loop Modern Italian designer Italian dining table handmade in American Walnut and shown with Ginger Chair(sold separately). This luxury modern furniture collection features wood furniture upholstered in Italian leather or exotic materials such as goat skin and shagreen. A wide selection of Italian leathers are available to choose from (samples available upon request). Available with square or rectangle top. Made in Italy.
 BlueStone Construction, LLC
The major objective of this home was to craft something entirely unique; based on our client’s international travels, and tailored to their ideal lifestyle. Every detail, selection and method was individual to this project. The design included personal touches like a dog shower for their Great Dane, a bar downstairs to entertain, and a TV tucked away in the den instead of on display in the living room.
Great design doesn’t just happen. It’s a product of work, thought and exploration. For our clients, they looked to hotels they love in New York and Croatia, Danish design, and buildings that are architecturally artistic and ideal for displaying art. Our part was to take these ideas and actually build them. Every door knob, hinge, material, color, etc. was meticulously researched and crafted. Most of the selections are custom built either by us, or by hired craftsman.
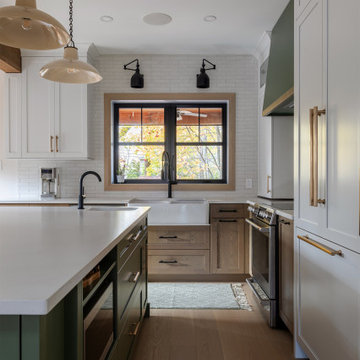 Christina Thomas Designs
This major Montreal home renovation transformed an older property into a warm, elegant farmhouse-inspired interior filled with character and timeless details.
The project involved extensive structural work, space planning and a complete redesign to improve circulation, functionality and the relationship between the kitchen and surrounding living areas. Every element was thoughtfully considered, from the custom cabinetry and oversized island to the carefully selected natural finishes, lighting, hardware and architectural details.
Our goal was to preserve the soul and character of the original Montreal home while giving it the comfort, functionality and refinement of a completely renovated interior. The result is a warm farmhouse-chic space that feels collected, sophisticated and genuinely lived in rather than overly designed.
Christina Thomas Designs managed the project through an extensive design and renovation process, including custom design, material selections, detailed planning and coordination of the major renovation work.

 Lars Remodeling & Design
The bold, deep blue and white patterned wallpaper selected for this powder bathroom in a recent whole home remodel delivers major design impact in this small space. Paired with brushed brass fixtures and an intricate mirror, the room became a jewel box for guests to enjoy.
 BlueStone Construction, LLC
The major objective of this home was to craft something entirely unique; based on our client’s international travels, and tailored to their ideal lifestyle. Every detail, selection and method was individual to this project. The design included personal touches like a dog shower for their Great Dane, a bar downstairs to entertain, and a TV tucked away in the den instead of on display in the living room.
Great design doesn’t just happen. It’s a product of work, thought and exploration. For our clients, they looked to hotels they love in New York and Croatia, Danish design, and buildings that are architecturally artistic and ideal for displaying art. Our part was to take these ideas and actually build them. Every door knob, hinge, material, color, etc. was meticulously researched and crafted. Most of the selections are custom built either by us, or by hired craftsman.

 Renew Doors and Closets LLC
Example of a large classic gender-neutral carpeted and beige floor walk-in closet design with recessed-panel cabinets and dark wood cabinets


 Lars Remodeling & Design
The bold, deep blue and white patterned wallpaper selected for this powder bathroom in a recent whole home remodel delivers major design impact in this small space. Paired with brushed brass fixtures and an intricate mirror, the room became a jewel box for guests to enjoy.
 BlueStone Construction, LLC
The major objective of this home was to craft something entirely unique; based on our client’s international travels, and tailored to their ideal lifestyle. Every detail, selection and method was individual to this project. The design included personal touches like a dog shower for their Great Dane, a bar downstairs to entertain, and a TV tucked away in the den instead of on display in the living room.
Great design doesn’t just happen. It’s a product of work, thought and exploration. For our clients, they looked to hotels they love in New York and Croatia, Danish design, and buildings that are architecturally artistic and ideal for displaying art. Our part was to take these ideas and actually build them. Every door knob, hinge, material, color, etc. was meticulously researched and crafted. Most of the selections are custom built either by us, or by hired craftsman.
 Interior Design Imports

An historic Spanish Colonial residence built in 1925 being redesigned and furnished for a modern-day Southern California family was the challenge. The interiors of the main house needed the backgrounds set and then a timeless collection created for its furnishings. Lifestyle was always a consideration as well as the interiors relating to the strong architecture of the residence. Natural colors such as terra cotta, tans, blues, greens, old red and soft vintage shades were incorporated throughout. Our goal was to maintain the historic character of the residence combining design elements and materials considered classic in Southern California Spanish Colonial architecture. Natural fiber textiles, leathers and woven linens were the predominated upholstery choices. A 7000 square foot basement was added and furnished to provide a gym, Star Wars theater, game areas, spa area and a simulator for indoor golf and other sports.
Antiques were selected throughout the world, fine art from major galleries, custom reproductions fabricated in the old-world style. Collectible carpets were selected for the reclaimed hardwood flooring in all the areas. An estancia and garden over the basement were created and furnished with old world designs and materials as reclaimed woods, terra cotta and French limestone flooring.
 Reusch Interior Design

The original Family Room was half the size with heavy dark woodwork everywhere. A major refresh was in order to lighten, brighten, and expand. The custom cabinetry drawings for this addition were a beast to finish, but the attention to detail paid off in spades. One of the first decor items we selected was the wallpaper in the Butler’s Pantry. The green in the trees offset the white in a fresh whimsical way while still feeling classic.
Cincinnati area home addition and remodel focusing on the addition of a Butler’s Pantry and the expansion of an existing Family Room. The Interior Design scope included custom cabinetry and custom built-in design and drawings, custom fireplace design and drawings, fireplace marble selection, Butler’s Pantry countertop selection and cut drawings, backsplash tile design, plumbing selections, and hardware and shelving detailed selections. The decor scope included custom window treatments, furniture, rugs, lighting, wallpaper, and accessories.


 KohlMark Architects and Builders
The design of this home was driven by the owners’ desire for a three-bedroom waterfront home that showcased the spectacular views and park-like setting. As nature lovers, they wanted their home to be organic, minimize any environmental impact on the sensitive site and embrace nature.
This unique home is sited on a high ridge with a 45° slope to the water on the right and a deep ravine on the left. The five-acre site is completely wooded and tree preservation was a major emphasis. Very few trees were removed and special care was taken to protect the trees and environment throughout the project. To further minimize disturbance, grades were not changed and the home was designed to take full advantage of the site’s natural topography. Oak from the home site was re-purposed for the mantle, powder room counter and select furniture.
The visually powerful twin pavilions were born from the need for level ground and parking on an otherwise challenging site. Fill dirt excavated from the main home provided the foundation. All structures are anchored with a natural stone base and exterior materials include timber framing, fir ceilings, shingle siding, a partial metal roof and corten steel walls. Stone, wood, metal and glass transition the exterior to the interior and large wood windows flood the home with light and showcase the setting. Interior finishes include reclaimed heart pine floors, Douglas fir trim, dry-stacked stone, rustic cherry cabinets and soapstone counters.
Exterior spaces include a timber-framed porch, stone patio with fire pit and commanding views of the Occoquan reservoir. A second porch overlooks the ravine and a breezeway connects the garage to the home.
Numerous energy-saving features have been incorporated, including LED lighting, on-demand gas water heating and special insulation. Smart technology helps manage and control the entire house.
Greg Hadley Photography

 Isaman design, Inc.
Located in the picturesque San Luis Drive neighborhood, the Okimoto Residence was a major remodel and addition. What started as a minor facelift, the project underwent a series of design iterations to address the growing family's needs. The clients wanted a clean and contemporary home that wouldn't stick out in this typically traditional San Luis Obispo neighborhood.
The final design was a 4 bedroom home with a large great room and play room. A 9' x 16' pocketing slider door opens the great room to the lush backyard which sits directly adjacent to the San Luis Creek. Smooth trowel stucco, a standing seam metal roof, and a texas limestone clad spine wall blend seamlessly with the warmer trim accents and clear cedar eaves. On the interior, the thoughtfully selected finishes provide a clean and inviting space that compliment the young, growing family's lifestyle.
 Lars Remodeling & Design

The bold, deep blue and white patterned wallpaper selected for this powder bathroom in a recent whole home remodel delivers major design impact in this small space. Paired with brushed brass fixtures and an intricate mirror, the room became a jewel box for guests to enjoy.
11