
Search results for "Major selection" in Home Design Ideas
 Zaremba & Company
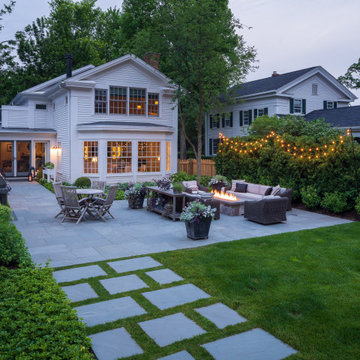
Nestled in the crook of the L-shaped house, a court features a patio that is ideal for special occasions and everyday use. The select bluestone paving is clean and simple and adds to the understated elegance of the court. Lush green plant beds create a striking contrast with the house’s white façade, and evergreens ensure natural year-round beauty. Photo by Chris Major.

 Tamara Rosenbloom Design LLC
At our first meeting, my clients’ insisted that whenever possible, the materials selected be renewable, Earth friendly and ideally, locally sourced. But to get to that end, they did not want to sacrifice a beautiful, cohesive design. For flooring, we selected a Teragren strand bamboo that set the tone for the entire space. The soaring ceilings and beams in the main living space were clad entirely in FSC certified VG fir. No or low VOC paint was used throughout the home and the majority of the tile is porcelain with a minimum recycled content of 80%. The custom LED lighting fixtures were created by an artisan in Oregon and truly capture the style and scale of the home.
Photos courtesy of Harrison Homes www.harrhomes.com
 Budget Blinds of Linn & Benton Counties
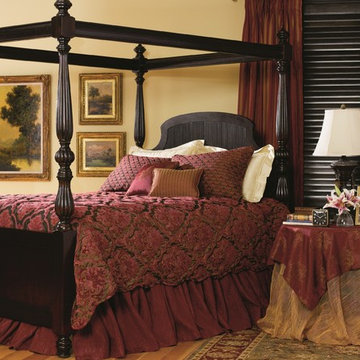
The bedroom may not be the most visited room in a home, but it’s certainly the most lived in. It plays a major role in restoration, and often serves for personal inspiration or family intimacy. The Budget Blinds bedding collection keeps comfort at the forefront to provide the perfect start to a good night's sleep. We have a diverse selection of quality bedding to choose from including comforters, duvet covers, bedspreads, quilts, and daybed covers.
Find the right local pro for your project

 Century Tile
We are a customer-driven company, focused on increasing our sales and market share. We differ from our competition by our products, presentation, and service while continuing to support our reputation for value and selection. Quickly put…to make Century Tile “simply the best."
Century Tile’s eleven locations and commitment to Chicago for over 65 years; First Quality Flooring, Value Pricing, Best In-stock Selection and Knowledgeable Staff.
We also have the Midwest’s largest in-stock selection of flooring.
We carry over 10,000 styles and colors of floor coverings which we import direct; as well as carry many of the major flooring brands domestically offered.
Century Tile’s size and buying power allows us to offer you the best selection of products at the lowest price and best value in Chicago that you can take home today.
Century Tile offers you Chicago’s most knowledgeable people who have an average of 12 years flooring experience. Our sales staff will assist you with any flooring project that you might have.

 KohlMark Architects and Builders
The design of this home was driven by the owners’ desire for a three-bedroom waterfront home that showcased the spectacular views and park-like setting. As nature lovers, they wanted their home to be organic, minimize any environmental impact on the sensitive site and embrace nature.
This unique home is sited on a high ridge with a 45° slope to the water on the right and a deep ravine on the left. The five-acre site is completely wooded and tree preservation was a major emphasis. Very few trees were removed and special care was taken to protect the trees and environment throughout the project. To further minimize disturbance, grades were not changed and the home was designed to take full advantage of the site’s natural topography. Oak from the home site was re-purposed for the mantle, powder room counter and select furniture.
The visually powerful twin pavilions were born from the need for level ground and parking on an otherwise challenging site. Fill dirt excavated from the main home provided the foundation. All structures are anchored with a natural stone base and exterior materials include timber framing, fir ceilings, shingle siding, a partial metal roof and corten steel walls. Stone, wood, metal and glass transition the exterior to the interior and large wood windows flood the home with light and showcase the setting. Interior finishes include reclaimed heart pine floors, Douglas fir trim, dry-stacked stone, rustic cherry cabinets and soapstone counters.
Exterior spaces include a timber-framed porch, stone patio with fire pit and commanding views of the Occoquan reservoir. A second porch overlooks the ravine and a breezeway connects the garage to the home.
Numerous energy-saving features have been incorporated, including LED lighting, on-demand gas water heating and special insulation. Smart technology helps manage and control the entire house.
Greg Hadley Photography

 BlueStone Construction, LLC
The major objective of this home was to craft something entirely unique; based on our client’s international travels, and tailored to their ideal lifestyle. Every detail, selection and method was individual to this project. The design included personal touches like a dog shower for their Great Dane, a bar downstairs to entertain, and a TV tucked away in the den instead of on display in the living room.
Great design doesn’t just happen. It’s a product of work, thought and exploration. For our clients, they looked to hotels they love in New York and Croatia, Danish design, and buildings that are architecturally artistic and ideal for displaying art. Our part was to take these ideas and actually build them. Every door knob, hinge, material, color, etc. was meticulously researched and crafted. Most of the selections are custom built either by us, or by hired craftsman.

 Stuart Kitchens Inc.
There's so much you can do with a kitchen island! The design you establish enables you to create a statement in numerous ways, for example, the sheer size of the island can have a major visual impact, tying an entire space together providing both work space, storage and a place for people to gather. The use of accent color, alternating material and finish selections can add further inspiration. The island may be that one space in a kitchen that enables you to really make a lasting statement.


 User
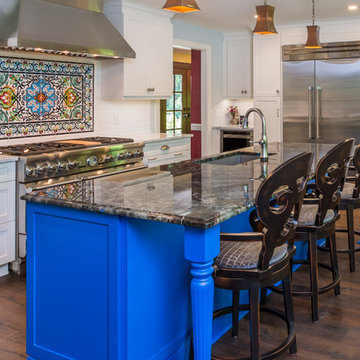
UserJeanE was contacted by a couple who had been in their home for 14 years and were ready for a major overhaul of their kitchen. They love to cook and entertain and wanted to “go big” by expanding the footprint to create a space that would accommodate large groups of friends and family. And…they wanted to be bold with their finish selections. Now that's project JeanE could sink her teeth into!
Photographer: Bob Fortner

 Designs Anew Houston LLC
This master bath remodel is a major lifestyle enhancement for a disabled client. The newly constructed shower was created with numerous Universal Design and Aging in Place features for all three people who use the shower, the client, her husband and the caregiver. Small slip-resistant tiles were selected for the floor and the bench gives the option to sit or stand, to help prevent back strain. The floating bench is also designed for the husband, for present and future use as he grows older.
Non-institutional looking decorative grab bars and shampoo niches are strategically placed at sitting and standing heights for easy reach. A beautiful bay window ledge holds shower supplies and decorative accessories.
The spacious roll-in shower allows the woman to enter on her scooter. Her caregiver can safely transfer her to the shower chair, remove the original scooter from the wet area, and then have the necessary room to maneuver all around the client for comfortable and safe bathing.
A stationary shower head was included, as well as a handheld shower head on a slide bar with it’s own temperature control. The main shower head control is positioned at the front entrance to warm up the water before entering, preventing cold water shock. A heat / vent / light was also added to aid in air quality control.
Barb Mueller. Designs Anew Houston.
 Century Tile
We are a customer-driven company, focused on increasing our sales and market share. We differ from our competition by our products, presentation, and service while continuing to support our reputation for value and selection. Quickly put…to make Century Tile “simply the best."
Century Tile’s eleven locations and commitment to Chicago for over 65 years; First Quality Flooring, Value Pricing, Best In-stock Selection and Knowledgeable Staff.
We also have the Midwest’s largest in-stock selection of flooring.
We carry over 10,000 styles and colors of floor coverings which we import direct; as well as carry many of the major flooring brands domestically offered.
Century Tile’s size and buying power allows us to offer you the best selection of products at the lowest price and best value in Chicago that you can take home today.
Century Tile offers you Chicago’s most knowledgeable people who have an average of 12 years flooring experience. Our sales staff will assist you with any flooring project that you might have.
 Zaremba & Company

Nestled in the crook of the L-shaped house, a court features a patio that is ideal for special occasions and everyday use. The select bluestone paving is clean and simple and adds to the understated elegance of the court. Lush green plant beds create a striking contrast with the house’s white façade, and evergreens ensure natural year-round beauty. Photo by Chris Major.
 Nelson Exteriors Inc
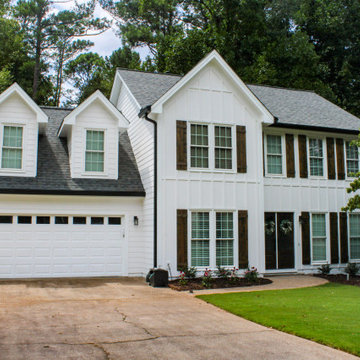
A 1991 built home in Woodstock, GA that got a major upgrade. This house went from having a dull and weathered exterior to now having a refreshed and modern look. Our experienced crews replaced the old siding with new James Hardie siding. Some of the durable and stunning products used include: James Hardie Board and Batten Siding, HardiePanel Vertical Siding, and Hardieplank Lap Siding Select Cedarmill. The exterior was topped off beautifully with a classic Sherwin-Williams paint.
 Budget Blinds of Linn & Benton Counties
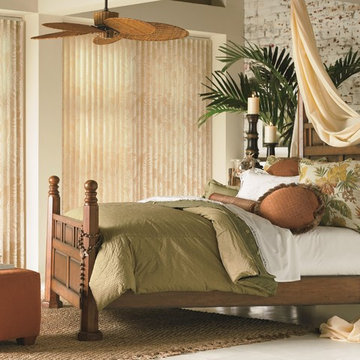
The bedroom may not be the most visited room in a home, but it’s certainly the most lived in. It plays a major role in restoration, and often serves for personal inspiration or family intimacy. The Budget Blinds bedding collection keeps comfort at the forefront to provide the perfect start to a good night's sleep. We have a diverse selection of quality bedding to choose from including comforters, duvet covers, bedspreads, quilts, and daybed covers.


 Century Tile
We are a customer-driven company, focused on increasing our sales and market share. We differ from our competition by our products, presentation, and service while continuing to support our reputation for value and selection. Quickly put…to make Century Tile “simply the best."
Century Tile’s eleven locations and commitment to Chicago for over 65 years; First Quality Flooring, Value Pricing, Best In-stock Selection and Knowledgeable Staff.
We also have the Midwest’s largest in-stock selection of flooring.
We carry over 10,000 styles and colors of floor coverings which we import direct; as well as carry many of the major flooring brands domestically offered.
Century Tile’s size and buying power allows us to offer you the best selection of products at the lowest price and best value in Chicago that you can take home today.
Century Tile offers you Chicago’s most knowledgeable people who have an average of 12 years flooring experience. Our sales staff will assist you with any flooring project that you might have.
 Century Tile
Laminate Flooring
We are a customer-driven company, focused on increasing our sales and market share. We differ from our competition by our products, presentation, and service while continuing to support our reputation for value and selection. Quickly put…to make Century Tile “simply the best."
Century Tile’s eleven locations and commitment to Chicago for over 65 years; First Quality Flooring, Value Pricing, Best In-stock Selection and Knowledgeable Staff.
We also have the Midwest’s largest in-stock selection of flooring.
We carry over 10,000 styles and colors of floor coverings which we import direct; as well as carry many of the major flooring brands domestically offered.
Century Tile’s size and buying power allows us to offer you the best selection of products at the lowest price and best value in Chicago that you can take home today.
Century Tile offers you Chicago’s most knowledgeable people who have an average of 12 years flooring experience. Our sales staff will assist you with any flooring project that you might have.

 Chesney's
Michael Smith is one of the most respected interior decorators in the USA. Based in California, his work encompasses major projects on both sides of the Atlantic. For his own home in California, he used Chesney's to supply a selection of bespoke chimneypieces. Architectural in form and using materials ranging from Portland stone to richly coloured Brocatella and Siena marbles, these designs demonstrate Smith's ability to incorporate classical elements into a contemporary setting.
 Stuart Kitchens Inc.
There's so much you can do with a kitchen island! The design you establish enables you to create a statement in numerous ways, for example, the sheer size of the island can have a major visual impact, tying an entire space together providing both work space, storage and a place for people to gather. The use of accent color, alternating material and finish selections can add further inspiration. The island may be that one space in a kitchen that enables you to really make a lasting statement.


 Nelson Exteriors Inc
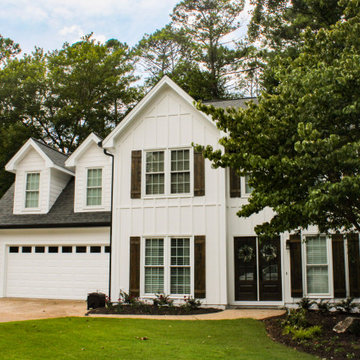
A 1991 built home in Woodstock, GA that got a major upgrade. This house went from having a dull and weathered exterior to now having a refreshed and modern look. Our experienced crews replaced the old siding with new James Hardie siding. Some of the durable and stunning products used include: James Hardie Board and Batten Siding, HardiePanel Vertical Siding, and Hardieplank Lap Siding Select Cedarmill. The exterior was topped off beautifully with a classic Sherwin-Williams paint.
 Century Tile
We are a customer driven company, focused on increasing our sales and market share. We differ from our competition by our products, presentation, and service while continuing to support our reputation for value and selection. Quickly put…to make Century Tile “simply the best."
Century Tile’s eleven locations and commitment to Chicago for over 65 years; First Quality Flooring, Value Pricing, Best In-stock Selection and Knowledgeable Staff.
We also have the Midwest’s largest in-stock selection of flooring.
We carry over 10,000 styles and colors of floor coverings which we import direct; as well as carry many of the major flooring brands domestically offered.
Century Tile’s size and buying power allows us to offer you the best selection of products at the lowest price and best value in Chicago that you can take home today.
Century Tile offers you Chicago’s most knowledgeable people who have an average of 12 years flooring experience. Our sales staff will assist you with any flooring project that you might have.
 Nelson Exteriors Inc
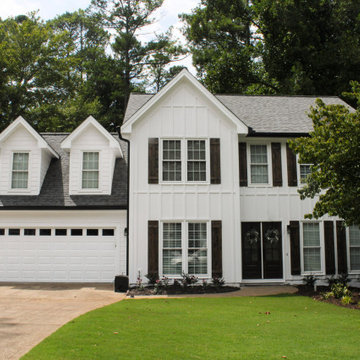
A 1991 built home in Woodstock, GA that got a major upgrade. This house went from having a dull and weathered exterior to now having a refreshed and modern look. Our experienced crews replaced the old siding with new James Hardie siding. Some of the durable and stunning products used include: James Hardie Board and Batten Siding, HardiePanel Vertical Siding, and Hardieplank Lap Siding Select Cedarmill. The exterior was topped off beautifully with a classic Sherwin-Williams paint.
13