
Search results for "Major sources" in Home Design Ideas
 User
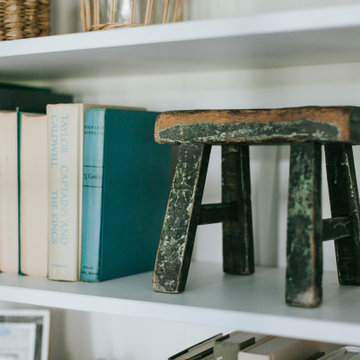
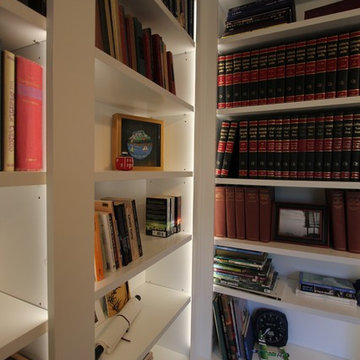
UserNBesides being beautiful we also wanted this home office to be functional, and so, we really maximized the home office storage with these tall, white bookcases. On the bottom half, we incorporated these beautiful, large woven baskets for plenty of storage; while up top, is more of a collection for books, family photos and vintage finds.


Find the right local pro for your project

 Mac-Bo
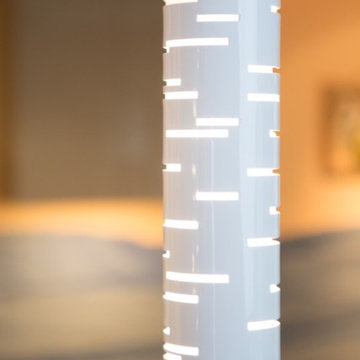
Colorful recessed LED lighting highlights the live edge granite backsplash
Eat-in kitchen - large contemporary u-shaped light wood floor eat-in kitchen idea in Portland with an undermount sink, flat-panel cabinets, light wood cabinets, granite countertops, multicolored backsplash, stone slab backsplash, stainless steel appliances and an island
Eat-in kitchen - large contemporary u-shaped light wood floor eat-in kitchen idea in Portland with an undermount sink, flat-panel cabinets, light wood cabinets, granite countertops, multicolored backsplash, stone slab backsplash, stainless steel appliances and an island
 Kitchen & Floor Decor
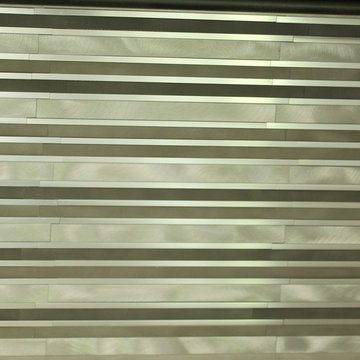
Running throughout this main level is Mohawk Amelia Manor tile in Aspen Gray. The lovely cabinets are from Holiday Kitchen's Cabinetry. These maple cabinets have a Seattle door style and Knight stained finish. Cambria Ella in matte graces the top of the cabinets throughout the kitchen. The modern metal backsplash is Glazzio Orbit series in Metallic Weather.

Sponsored
Delaware, OH

Buckeye Basements, Inc.
Central Ohio's Basement Finishing ExpertsBest Of Houzz '13-'21

 Visbeen Architects
This cozy lake cottage skillfully incorporates a number of features that would normally be restricted to a larger home design. A glance of the exterior reveals a simple story and a half gable running the length of the home, enveloping the majority of the interior spaces. To the rear, a pair of gables with copper roofing flanks a covered dining area that connects to a screened porch. Inside, a linear foyer reveals a generous staircase with cascading landing. Further back, a centrally placed kitchen is connected to all of the other main level entertaining spaces through expansive cased openings. A private study serves as the perfect buffer between the homes master suite and living room. Despite its small footprint, the master suite manages to incorporate several closets, built-ins, and adjacent master bath complete with a soaker tub flanked by separate enclosures for shower and water closet. Upstairs, a generous double vanity bathroom is shared by a bunkroom, exercise space, and private bedroom. The bunkroom is configured to provide sleeping accommodations for up to 4 people. The rear facing exercise has great views of the rear yard through a set of windows that overlook the copper roof of the screened porch below.
Builder: DeVries & Onderlinde Builders
Interior Designer: Vision Interiors by Visbeen
Photographer: Ashley Avila Photography
 Mammoth Projects

This 1 bed, 2 bath duplex with a home office, and garden, needed a full renovation. Tasked with creating a space that was both rustic, and minimalist, we sought to use simple and classic materials, in their most natural form.
Oil-stained, knotted oak was installed on the garden level, leading to the master bed and through the home office.


 Rahul Glass Ltd
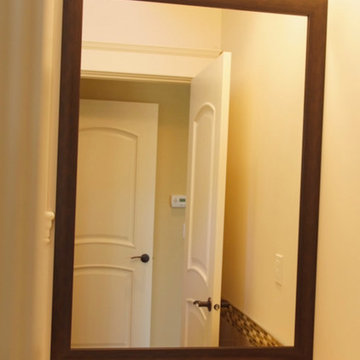
Inspiration for a mid-sized master beige tile and ceramic tile bathroom remodel in Vancouver with a drop-in sink, recessed-panel cabinets, granite countertops and white walls
 MIB Luxury Homes
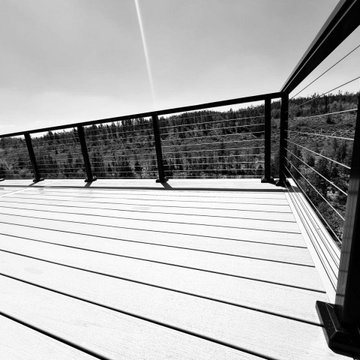
A spacious elevated deck with low-maintenance composite decking and modern horizontal cable railing, offering expansive panoramic views of the surrounding forest landscape. Ideal for entertaining or relaxing in a serene, natural setting.”


 Sheila Singer Design
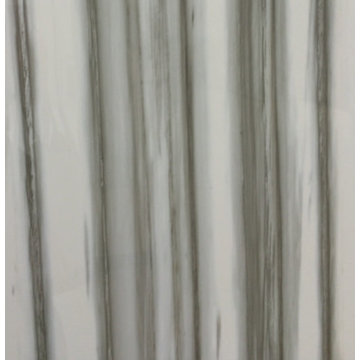
Bathroom walls - 12 X 24 gray & white porcelain tile.
A small, odd shaped & outdated bathroom, gets a renovation & makeover to become a luxury guest bathroom...Sheila Singer Design
 SA Flooring Perfections Inc.
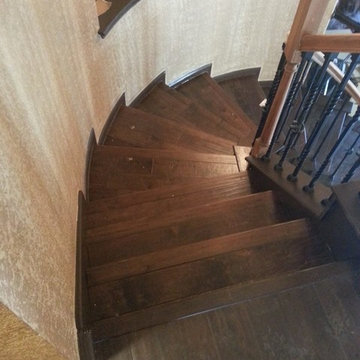
Inspiration for a contemporary wooden staircase remodel in Austin with wooden risers







5