
Search results for "Majority" in Home Design Ideas

 Whitney Lyons
Photo: Whitney Lyons © 2014 Houzz
Inspiration for a mid-sized modern l-shaped concrete floor eat-in kitchen remodel in Portland with flat-panel cabinets, medium tone wood cabinets, white backsplash, subway tile backsplash and white walls
Inspiration for a mid-sized modern l-shaped concrete floor eat-in kitchen remodel in Portland with flat-panel cabinets, medium tone wood cabinets, white backsplash, subway tile backsplash and white walls

 Provenance Builders

Transitional formal dark wood floor living room photo in Dallas with white walls, a standard fireplace and a wood fireplace surround
Find the right local pro for your project
 Portland Development Group Investments
Jason Walchli

Mid-sized elegant carpeted home office photo in Portland with beige walls
Mid-sized elegant carpeted home office photo in Portland with beige walls

 Harwick Homes
Amber Frederiksen Photography
Inspiration for a timeless master beige tile and porcelain tile travertine floor double shower remodel in Miami with an undermount sink, recessed-panel cabinets, white cabinets, limestone countertops and white walls
Inspiration for a timeless master beige tile and porcelain tile travertine floor double shower remodel in Miami with an undermount sink, recessed-panel cabinets, white cabinets, limestone countertops and white walls
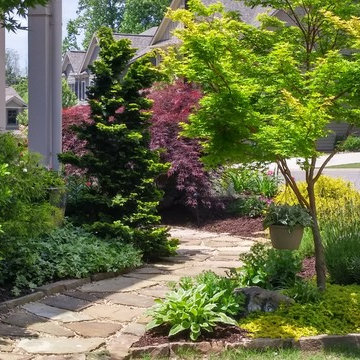
 Greenshooz Landscaping
Inspiration for a large traditional partial sun front yard stone formal garden in Atlanta.


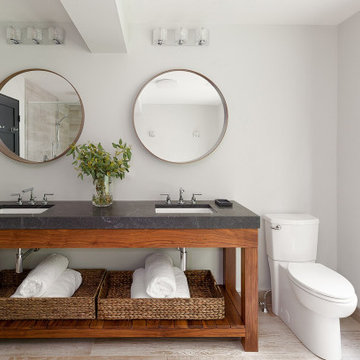

 User
UserJeff Herr
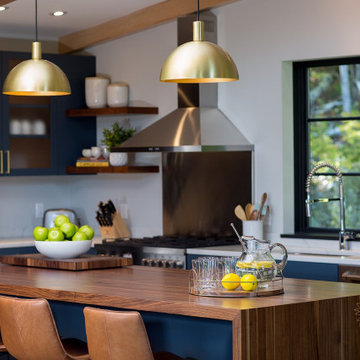
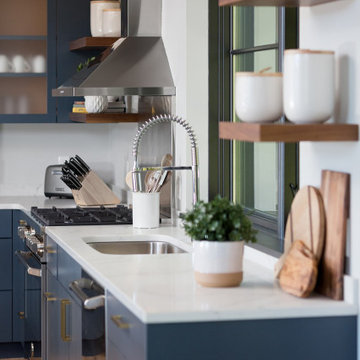
Inspiration for a mid-sized transitional galley dark wood floor open concept kitchen remodel in Atlanta with a farmhouse sink, recessed-panel cabinets, blue cabinets, solid surface countertops, stainless steel appliances, white walls and an island
Inspiration for a mid-sized transitional galley dark wood floor open concept kitchen remodel in Atlanta with a farmhouse sink, recessed-panel cabinets, blue cabinets, solid surface countertops, stainless steel appliances, white walls and an island
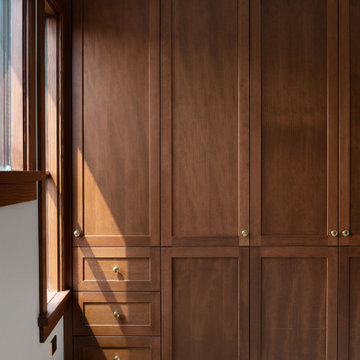
 Sandrin Construction Ltd
The gambrel roof is hidden behind the doors on this die of the secondary bedroom.
Closet - craftsman closet idea in Calgary
Closet - craftsman closet idea in Calgary

 Harjo Construction
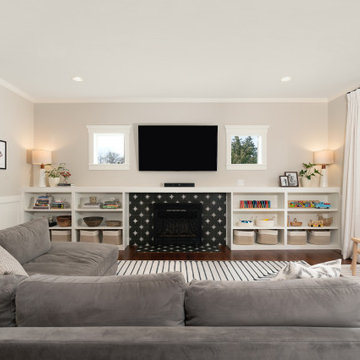
Family room with built-in cabinets, wainscoting, and updated fireplace surround in this major remodel completed by Harjo Construction in the Broadview neighborhood of Seattle.

 My Renovator

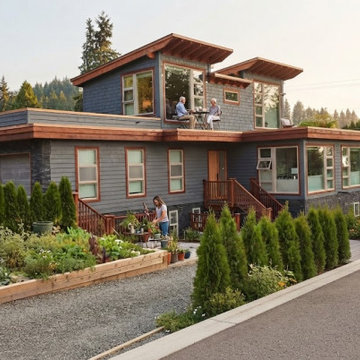
This major whole-house and second-story addition project in Langley transforms a single-level residence into a spacious multi-level modern home. The comprehensive renovation features a striking architectural roofline, expanded interior living spaces, and top-tier exterior finishes, seamlessly blending the original footprint with the newly added upper floor to maximize both modern curb appeal and functional family living.
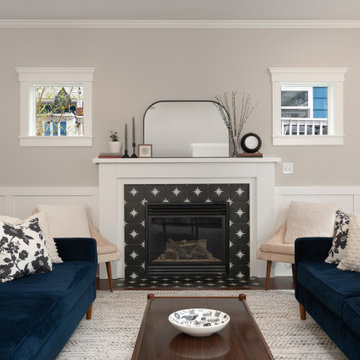 Harjo Construction
Formal living room with the same fireplace surround tile as the family room, creating cohesion between the spaces on the main floor. This was part of a major remodel completed by Harjo Construction in the Broadview neighborhood of Seattle.
23