
Search results for "Majority" in Home Design Ideas
 Greenshooz Landscaping

Inspiration for a large craftsman full sun front yard concrete paver landscaping in Atlanta.

 Dennis Thompson Architect
Allen Construction - Contractor,
Shannon Scott Design-Interior Designer,
Jason Rick Photography - Photographer
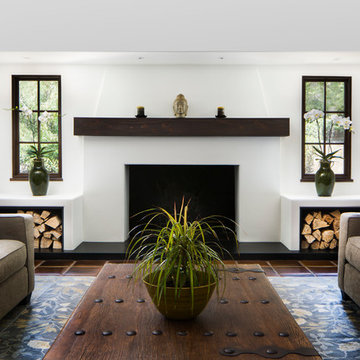
Example of a mid-sized tuscan enclosed terra-cotta tile and brown floor living room design in Santa Barbara with white walls, a standard fireplace and a plaster fireplace
Example of a mid-sized tuscan enclosed terra-cotta tile and brown floor living room design in Santa Barbara with white walls, a standard fireplace and a plaster fireplace
Find the right local pro for your project


 Bridgewater
The new owners were looking forward to living in their new home with an open floor plan, tall vaulted ceilings, and great views. It featured a large Great Room with two big French Doors separating the Dining Room from the Master Bedroom.
But after only a few months they identified a major design flaw: Each of the French Doors had ten glass windows with two large windows above each door. (Check out our before and after designs, traffic flow diagrams and photos of this project.) Glass windows and doors allowed sound and light from guests or the TV in the great room to easily sneak into the bedroom. With unique work and sleep schedules (he’s a pilot, she’s a registered nurse) this design wasn’t working.
Then there was a traffic flow design flaw: The Master Bedroom had a second entrance from a hallway. To get into the bedroom from the hallway you needed to walk down another claustrophobic hallway.
To get from the Master Bedroom to the Master Bath begin at the most remote corner of the bedroom and down a hallway between two closets. Once inside the bath, a huge triangular Jacuzzi dominating the space.
So, from a privacy and traffic flow perspective, this home had some major design issues.
When Craig Weber first met with the owners, he listened to their ideas and concerns. The owners trusted Craig to come up with the most efficient and most effective solution to this design dilemma. He offered a solution that resolved the bed-bath traffic flow problem, offered some bedroom room privacy, and updated the bath.
First, the two French Doors and windows were removed. A new wall was built with sound-absorbing materials, making the Great Room and Dining Room more comfortable spaces for entertaining while creating the bedroom privacy the owners craved.
Solving the Bedroom/Bath traffic flow problem began with removing the two existing closets. The bath door was relocated next to the hall entrance, and then a new walk-in closet was added adjacent to the hallway entrance. The solution offered easy access to and from the bath, closet and hallway without a hint of claustrophobia.
The Master Bath underwent a major transformation designed for convenience and comfort – especially during long, cold Minnesota winters.
Most everything from the former bath was torn out, beginning with the giant Jacuzzi.
A new bathtub that is wider and deeper than the standard size was installed with brushed Nickel fixtures. It’s the perfect place to relax with a glass of wine and candles.
Warm floors are a Minnesota “must have.” The bath’s new ceramic floor features in-floor electric heat. Getting in and out of the tub is easy and comfortable.
The new walk-in shower again features in-floor heating and a place to sit. The most interesting feature of this shower may the custom ceramic tile installed with unique patterns.
A new vanity Cambria Bradshaw countertops features two under-hung ceramic sinks with matching brushed Nickel fixtures.
Tall ceilings and three glass windows near the ceiling flood the room with natural light. A new energy-efficient window frames an ornamental stained glass window created by the owner’s father – a great personal touch.
A quiet place to sleep. A private dining room for entertaining. A Master Bath to die for. And easy traffic flow. The owners couldn’t have been more delighted with the outcome. And Lilly, their cat, loves it too.
 Custom Kitchens by John Wilkins, Inc.
Chris Holmes

Inspiration for a mid-sized craftsman galley marble floor dedicated laundry room remodel in San Francisco with shaker cabinets, white cabinets, a side-by-side washer/dryer, white countertops and beige walls
Inspiration for a mid-sized craftsman galley marble floor dedicated laundry room remodel in San Francisco with shaker cabinets, white cabinets, a side-by-side washer/dryer, white countertops and beige walls


 Castle Homes
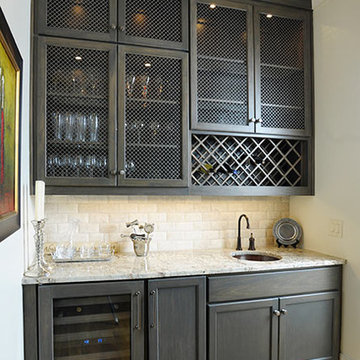
Inspiration for a mid-sized transitional single-wall medium tone wood floor home bar remodel in Nashville with an undermount sink, shaker cabinets, black cabinets, granite countertops, white backsplash and subway tile backsplash
 Emery Design | Build
Phoenix Photographic
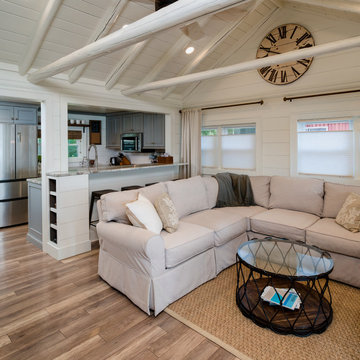
Living room - small coastal loft-style light wood floor and brown floor living room idea in Detroit with white walls, a standard fireplace, a stone fireplace and a wall-mounted tv
Living room - small coastal loft-style light wood floor and brown floor living room idea in Detroit with white walls, a standard fireplace, a stone fireplace and a wall-mounted tv
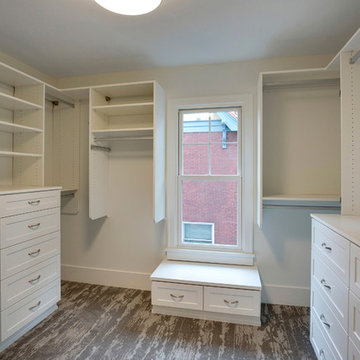
 Landmark Building Contractors LLC
Mid-sized transitional gender-neutral carpeted walk-in closet photo in Minneapolis with shaker cabinets and white cabinets

 Alan Clark Architects, LLC
Mid-sized trendy enclosed dark wood floor and brown floor living room photo in Atlanta with white walls, a standard fireplace, a tile fireplace and a tv stand
 Emery Design | Build
Phoenix Photographic
Living room - small coastal loft-style light wood floor and brown floor living room idea in Detroit with white walls, a standard fireplace, a stone fireplace and a wall-mounted tv
Living room - small coastal loft-style light wood floor and brown floor living room idea in Detroit with white walls, a standard fireplace, a stone fireplace and a wall-mounted tv
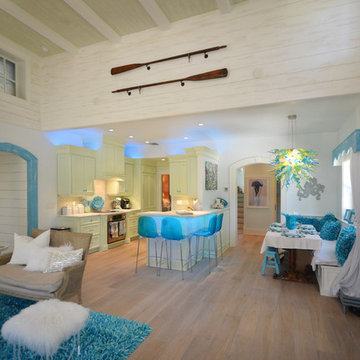
 Wright Jenkins Home Design
This second-story addition to an already 'picture perfect' Naples home presented many challenges. The main tension between adding the many 'must haves' the client wanted on their second floor, but at the same time not overwhelming the first floor. Working with David Benner of Safety Harbor Builders was key in the design and construction process – keeping the critical aesthetic elements in check. The owners were very 'detail oriented' and actively involved throughout the process. The result was adding 924 sq ft to the 1,600 sq ft home, with the addition of a large Bonus/Game Room, Guest Suite, 1-1/2 Baths and Laundry. But most importantly — the second floor is in complete harmony with the first, it looks as it was always meant to be that way.
©Energy Smart Home Plans, Safety Harbor Builders, Glenn Hettinger Photography

 OSMOND DESIGNS

Dedicated laundry room - large transitional l-shaped ceramic tile and white floor dedicated laundry room idea in Salt Lake City with an undermount sink, recessed-panel cabinets, dark wood cabinets, quartz countertops, gray walls, a side-by-side washer/dryer and beige countertops
 Baron's Major Brands

Turn any countertop into a cooking area. Even add specialty functions alongside a full-size countertop or range. Combine modules to create a custom cooktop.
Think asparagus in the steamer. Bison burgers on the grill. Hot Szechuan wings sizzling in the fryer. Each of our modules perfectly complements our ranges and ovens and delivers equal performance.
 Castle Homes
Mid-sized elegant dark wood floor kitchen/dining room combo photo in Nashville with blue walls

 Portland Development Group Investments
Jason Walchli
Inspiration for a mid-sized craftsman medium tone wood floor living room remodel in Portland with brown walls, a standard fireplace, a tile fireplace and a wall-mounted tv
Inspiration for a mid-sized craftsman medium tone wood floor living room remodel in Portland with brown walls, a standard fireplace, a tile fireplace and a wall-mounted tv
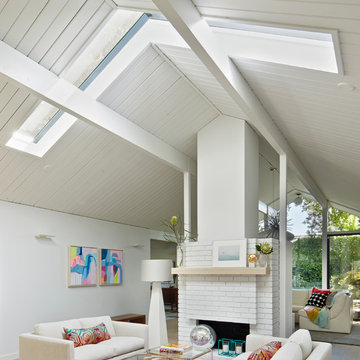
 Flegel's Construction Co., Inc.
Living Room and Family Room are one large room with a vaulted ceiling separated by a brick fireplace pillar. This room divider element was reconfigured to allow for a wide-screen TV on the family room side.
New skylights are double insulated with safety glass. The challenge was the technical work required to install a vaulted skylight.
All new trims, baseboards and doors in the redone living room. All new, modern lighting was installed.
Heated du chateau flooring was added.
Bruce Damonte Photography
21