
Search results for "Majority" in Home Design Ideas



Find the right local pro for your project
 Osprey Construction Company, Inc
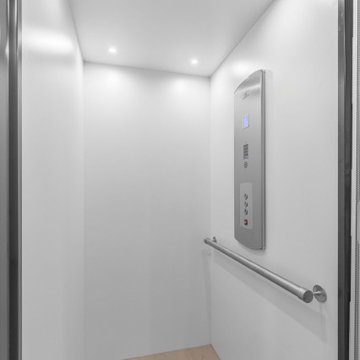
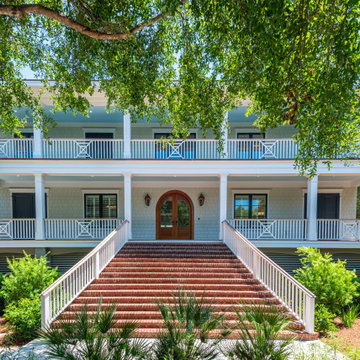
Osprey recently completed a major renovation of this magnificent home on Seabrook Island, SC. With expansive rear porches, the new owners can enjoy an unobstructed view of the Atlantic Ocean from the privacy of their luxurious pool area.
 Portland Development Group Investments
Jason Walchli
Inspiration for a large timeless u-shaped medium tone wood floor open concept kitchen remodel in Portland with a double-bowl sink, recessed-panel cabinets, gray cabinets, granite countertops, white backsplash, subway tile backsplash, stainless steel appliances and a peninsula
Inspiration for a large timeless u-shaped medium tone wood floor open concept kitchen remodel in Portland with a double-bowl sink, recessed-panel cabinets, gray cabinets, granite countertops, white backsplash, subway tile backsplash, stainless steel appliances and a peninsula



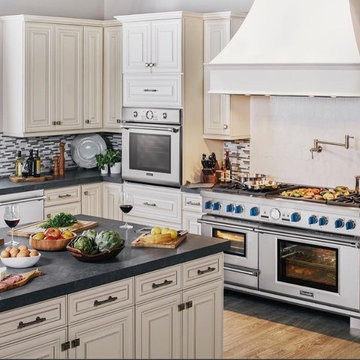
 Baron's Major Brands

The Ultimate Culinary Series is here—extraordinary ranges and ventilation units for devout cooks and avid entertainers. Revel in the cutting-edge innovation, personalization and exceptional versatility of our Ultimate Culinary Center and Ultimate Entertainer’s Center. 60-Inch Pro Grand® Ranges and ventilation products available in several configurations.
 Baron's Major Brands
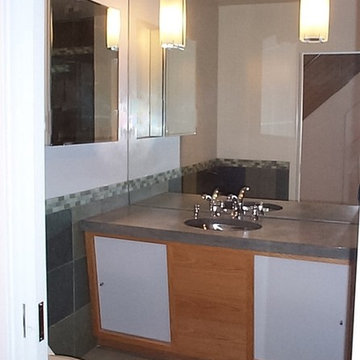
Inspiration for a mid-sized contemporary l-shaped light wood floor and brown floor open concept kitchen remodel in Boston with raised-panel cabinets, white cabinets, soapstone countertops, multicolored backsplash, matchstick tile backsplash, stainless steel appliances and an island



 Major League Aluminum, Inc.
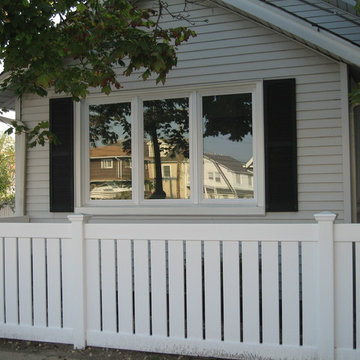
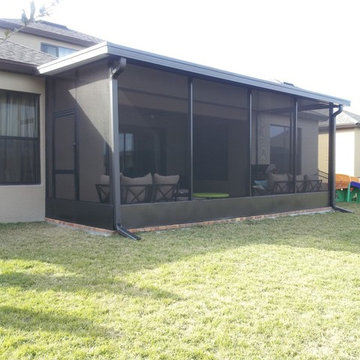
Large two story pool enclosure. Built for customer while he was winning the 2014 Super Bowl XLVIII
Large trendy home design photo in Orlando
Large trendy home design photo in Orlando
 Alair Homes Lorne Park
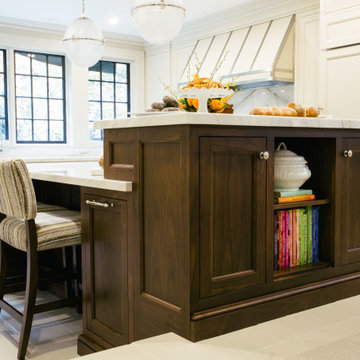
From a breakfast bar to a buffet spread, this kitchen island is serving up major multi-purpose functionality! The dark tones of the wood in contrast with the creamy cabinetry also make this a stunning statement piece.
 Harjo Construction
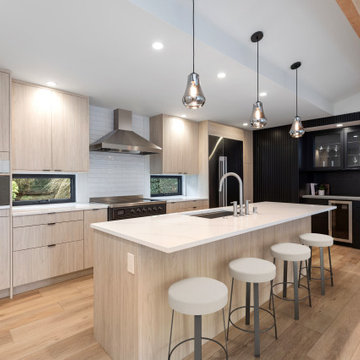
Open modern kitchen with built-in bar and concealed pantry door in this major remodel near Carkeek Park in Seattle completed by Harjo Construction.
Open concept kitchen - modern l-shaped laminate floor open concept kitchen idea in Seattle with an undermount sink, flat-panel cabinets, light wood cabinets, quartz countertops, white backsplash, ceramic backsplash, stainless steel appliances, an island and white countertops
Open concept kitchen - modern l-shaped laminate floor open concept kitchen idea in Seattle with an undermount sink, flat-panel cabinets, light wood cabinets, quartz countertops, white backsplash, ceramic backsplash, stainless steel appliances, an island and white countertops
 Classic Kitchens Designs & Renovations Ltd.
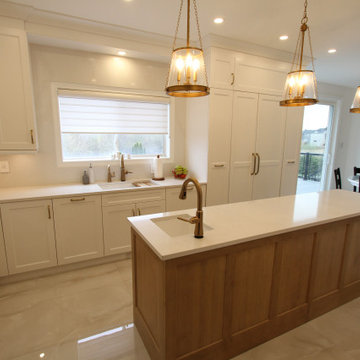
It was time for a major upgrade from an older kitchen in this home to reflect more closely the customers lifestyle. Creature comforts such as a built in coffee maker, new high output icemaker, beverage fridge, prep sink, built in fridge and dishwasher, etc. all figured into the new design. We started by installing new 24 x 48 porcelain floor tiles, followed by new, Benjamin Moore painted, Canadian Manufactured cabinetry. New quartz countertops and backsplash were then added to elevate the clean, minimalistic look. We also used wood accents to create some additional interest in the new space as well as a new display/ storage area beside the table. The end result is a new level of beautiful!
80