
Search results for "Majority" in Home Design Ideas
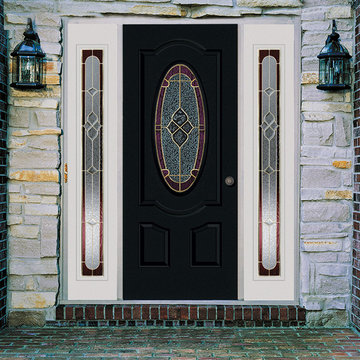


 sDs - Sharkov Design Studio L.L.C.
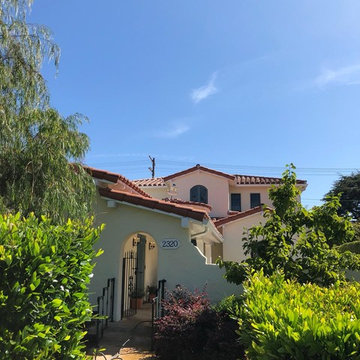
The house originates from 1930 and is in Spanish Revival architectural style predominately. Many arches have been placed throughout the mostly open space interior. The last kitchen remodel has took place in 1988 and is in true conflict with the original architectural style. The 2021-22 major remodel had to reverse the 1988 damage and further enhance the homey Spanish feel while be brought up to the contemporary cooking functionality.
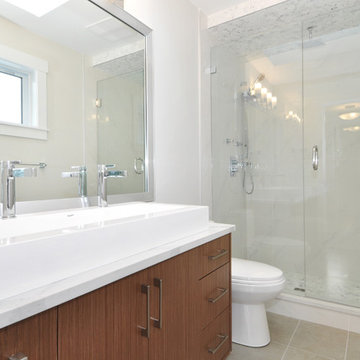
 Major Homes Ltd.
Mid-sized minimalist master white tile ceramic tile and beige floor alcove shower photo in Vancouver with flat-panel cabinets, medium tone wood cabinets, a two-piece toilet, white walls, a trough sink, quartz countertops, a hinged shower door and white countertops
Find the right local pro for your project
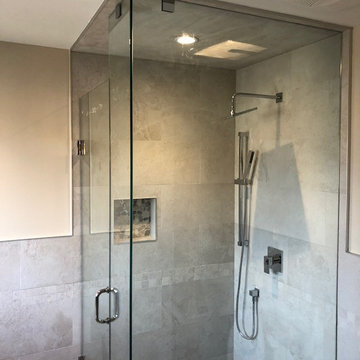
 M & D Buildings
ensuite and shared bathroom renovation - major plumbing new set up to accommodate the client desire layout
Bathroom - mid-sized modern master beige tile and ceramic tile porcelain tile and beige floor bathroom idea in Toronto with furniture-like cabinets, brown cabinets, a two-piece toilet, beige walls, an undermount sink, quartz countertops, a hinged shower door and beige countertops
Bathroom - mid-sized modern master beige tile and ceramic tile porcelain tile and beige floor bathroom idea in Toronto with furniture-like cabinets, brown cabinets, a two-piece toilet, beige walls, an undermount sink, quartz countertops, a hinged shower door and beige countertops
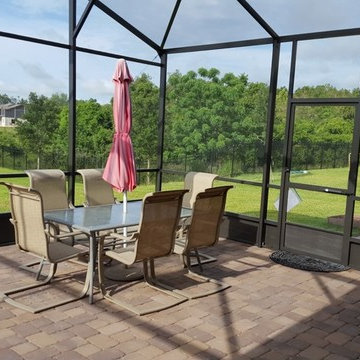
 Major League Aluminum, Inc.
Large two story pool enclosure. Built for customer while he was winning the 2014 Super Bowl XLVIII
Sunroom - contemporary sunroom idea in Orlando
Sunroom - contemporary sunroom idea in Orlando

 RLS Construction Inc
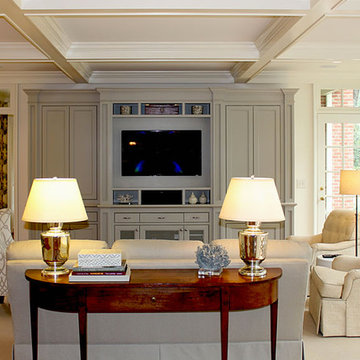
major renovation on interior living room
Living room - light wood floor living room idea in Cincinnati with white walls and a wall-mounted tv
Living room - light wood floor living room idea in Cincinnati with white walls and a wall-mounted tv



 Vanessa, Interior Design Major
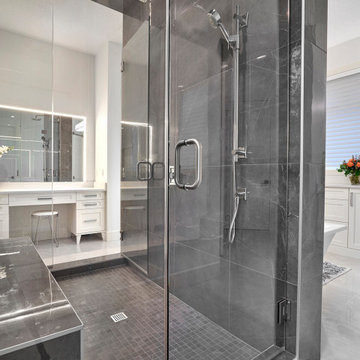
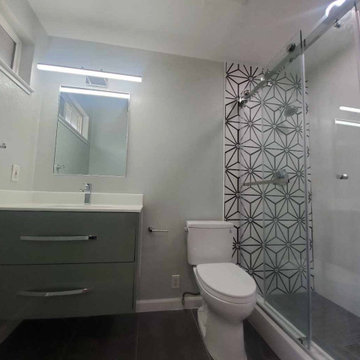
Master Bathroom is newly renovated, turning into fresh looking.
Inspiration for a modern bathroom remodel in Other
Inspiration for a modern bathroom remodel in Other

 European Cabinets & Design Studios
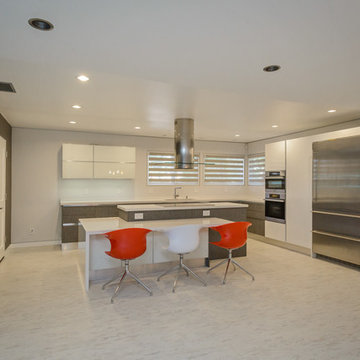
This beautiful Palo Alto kitchen was part of a major home remodeling project. Custom-made cabinets by Aran Cucine: Base cabinets from the Penelope collection with ash larch finish; Pantry from the Doga collection in white glossy; Wall cabinets in white glass with integrated lights.
This kitchen features an integrated bar cabinet with roll-up shutter and kitchen chairs made in Italy by Infinity. Caesarstone quartz countertop in Blizzard. Sink and faucet by Blanco. Laminate by Skema (Italy). Liebherr refridgerator. FuturoFuturo range hood. Ovens, integrated dishwasher, and induction cooktop by Miele.
 Harjo Construction
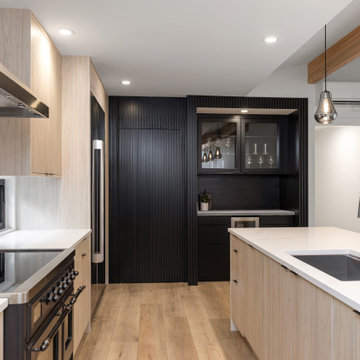
Open modern kitchen with built-in bar and concealed pantry door in this major remodel near Carkeek Park in Seattle completed by Harjo Construction.
Minimalist l-shaped laminate floor and exposed beam open concept kitchen photo in Seattle with an undermount sink, flat-panel cabinets, light wood cabinets, quartz countertops, window backsplash, stainless steel appliances, an island and white countertops
Minimalist l-shaped laminate floor and exposed beam open concept kitchen photo in Seattle with an undermount sink, flat-panel cabinets, light wood cabinets, quartz countertops, window backsplash, stainless steel appliances, an island and white countertops
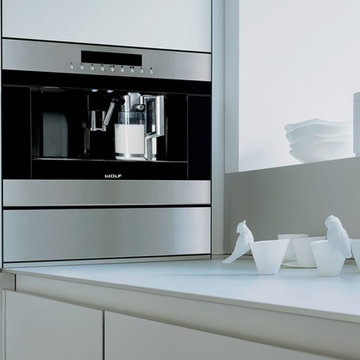
 Baron's Major Brands
With the Wolf coffee system, make professional-quality brewed coffee, espresso, cappuccino, latte and more, precisely to your taste, from real coffee beans, with just the touch of a button. Install it anywhere in your home or office – no plumbing required.

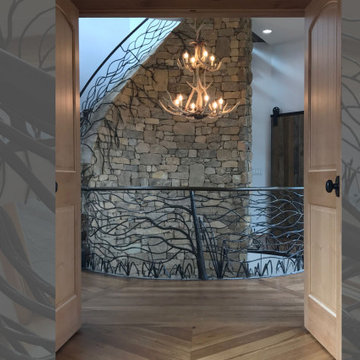
 Mountain Remodeling of Western North Carolina
Major addition to mountain home to add new wing and second master suite. New curving staircase spirals up and connects first, second, and third floor additions. Rustic details such as antler chandelier, stacked stone, high-end wood flooring with custom ironwork stair railing in tree motif.

 Irons Brothers Construction Inc
During construction, our client notified us of a water leak in their wine cellar (they thought had been caused by our work). After investigation, it was found to be ground-water intrusion. This space was a crawl-space – the prior builder had moved dirt to create it, without addressing the water level or drainage. The home’s post and beam construction, along with non-treated lumber was found buried in the un-removed dirt (this eventually could lead to a major failure). To remedy the dirt was excavated, a new concrete footing installed, and sump pump system and water sensors were installed to address future drainage. The expansive wine collection was saved, and no bottles were harmed during construction.
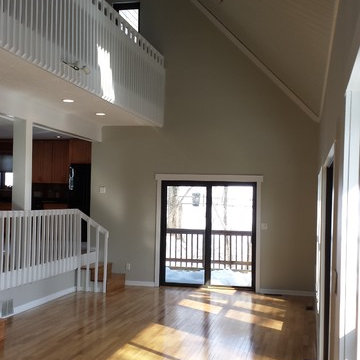


 Classic Kitchens Designs & Renovations Ltd.
It was time for a major upgrade from an older kitchen in this home to reflect more closely the customers lifestyle. Creature comforts such as a built in coffee maker, new high output icemaker, beverage fridge, prep sink, built in fridge and dishwasher, etc. all figured into the new design. We started by installing new 24 x 48 porcelain floor tiles, followed by new, Benjamin Moore painted, Canadian Manufactured cabinetry. New quartz countertops and backsplash were then added to elevate the clean, minimalistic look. We also used wood accents to create some additional interest in the new space as well as a new display/ storage area beside the table. The end result is a new level of beautiful!
 Bel Air Construction
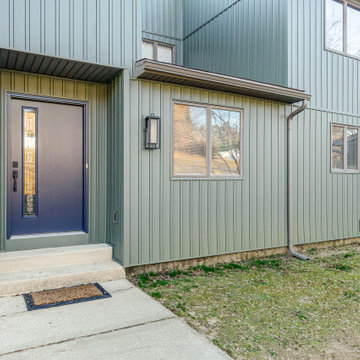
Years of not performing the necessary maintenance on this T1-11 plywood sided contemporary home had left it needing a major facelift. The homeowners wanted all the products used on the project to be made of modern materials that offer low maintenance but also wanted the home to retain its rustic charm.
 Evolution Home Design Inc.
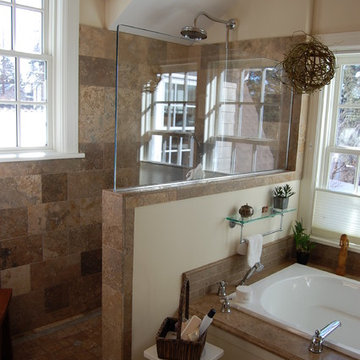
Example of a large classic master brown tile and stone tile ceramic tile bathroom design in Other with shaker cabinets, white cabinets and white walls

84