
Search results for "Majority" in Home Design Ideas
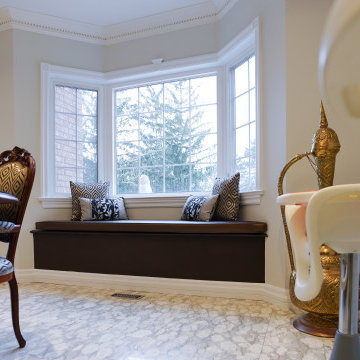



 Mastercraft NW
Two level deck with upper and lower wood-burning fireplaces, built-in ceiling heaters and numerous skylights for lots of sun.
Mountain style patio photo in Seattle with a fire pit
Mountain style patio photo in Seattle with a fire pit
Find the right local pro for your project

 Dennis Thompson Architect
Allen Construction - Contractor,
Shannon Scott Design-Interior Designer,
Jason Rick Photography - Photographer
Example of a mid-sized tuscan wooden curved metal railing staircase design in Santa Barbara with tile risers
Example of a mid-sized tuscan wooden curved metal railing staircase design in Santa Barbara with tile risers


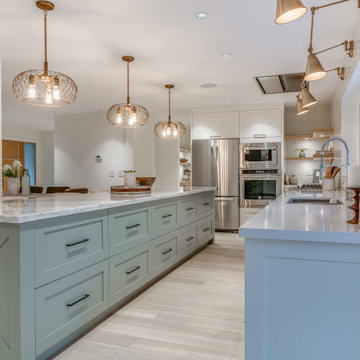
 Wamhoff Design | Build
Transitional kitchen photo in Houston with blue cabinets, white backsplash, an island and white countertops

 Lou Majors Art
Bold thought-provoking contemporary colorful
Large trendy freestanding desk concrete floor, gray floor and wood ceiling home studio photo in Atlanta with gray walls and no fireplace
Large trendy freestanding desk concrete floor, gray floor and wood ceiling home studio photo in Atlanta with gray walls and no fireplace


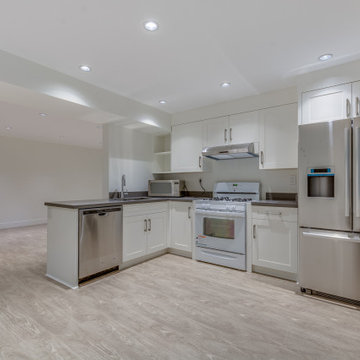
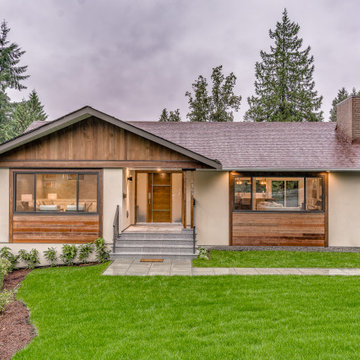
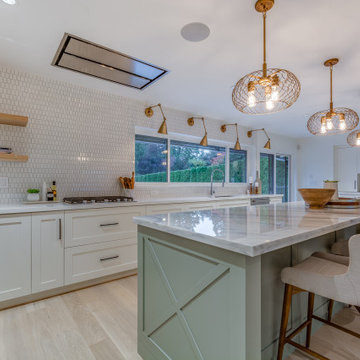


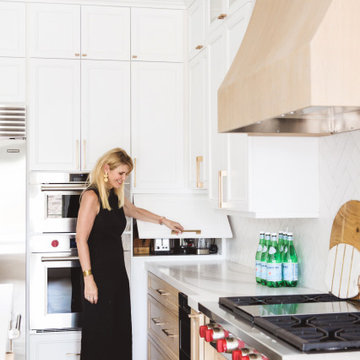


 Visbeen Architects

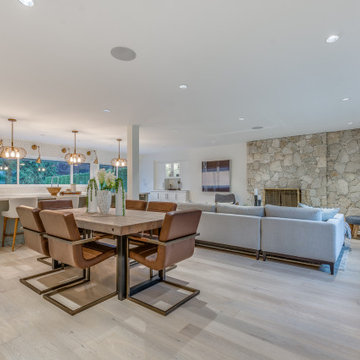
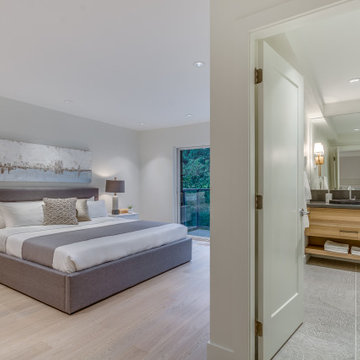
This cozy lake cottage skillfully incorporates a number of features that would normally be restricted to a larger home design. A glance of the exterior reveals a simple story and a half gable running the length of the home, enveloping the majority of the interior spaces. To the rear, a pair of gables with copper roofing flanks a covered dining area that connects to a screened porch. Inside, a linear foyer reveals a generous staircase with cascading landing. Further back, a centrally placed kitchen is connected to all of the other main level entertaining spaces through expansive cased openings. A private study serves as the perfect buffer between the homes master suite and living room. Despite its small footprint, the master suite manages to incorporate several closets, built-ins, and adjacent master bath complete with a soaker tub flanked by separate enclosures for shower and water closet. Upstairs, a generous double vanity bathroom is shared by a bunkroom, exercise space, and private bedroom. The bunkroom is configured to provide sleeping accommodations for up to 4 people. The rear facing exercise has great views of the rear yard through a set of windows that overlook the copper roof of the screened porch below.
Builder: DeVries & Onderlinde Builders
Interior Designer: Vision Interiors by Visbeen
Photographer: Ashley Avila Photography

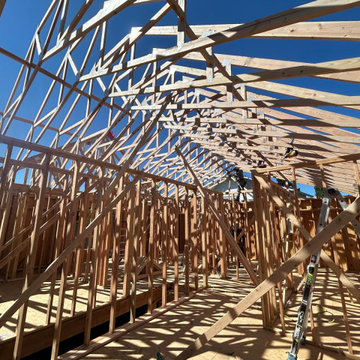
 RLS Construction Inc
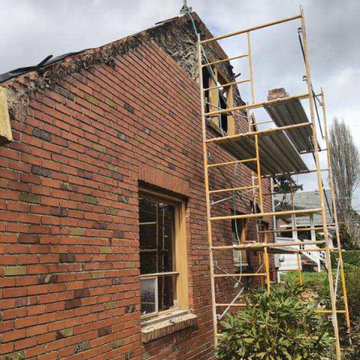
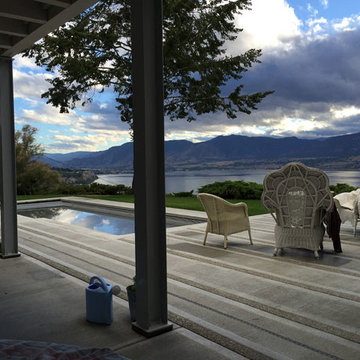
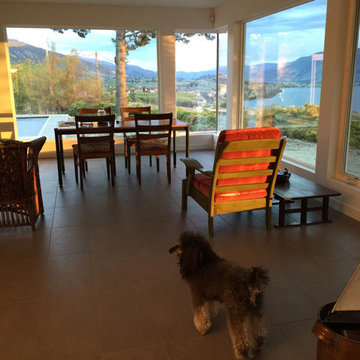
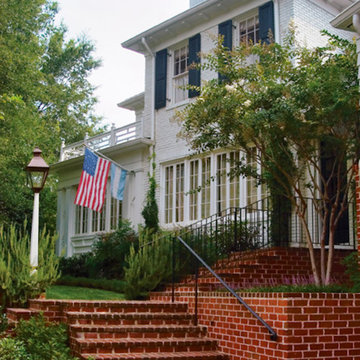
major remodel on traditional home
White two-story brick gable roof photo in Cincinnati
White two-story brick gable roof photo in Cincinnati

 Board & Vellum
John Wilbanks Photography
Example of a classic boy playroom design in Seattle with beige walls
Example of a classic boy playroom design in Seattle with beige walls
9