
Search results for "Makanan" in Home Design Ideas




Find the right local pro for your project



 Grand Home Solutions, Inc
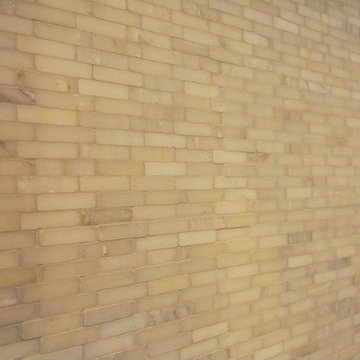
beautiful backsplash of marble mosaic tile
Mid-sized transitional galley concrete floor open concept kitchen photo in St Louis with a farmhouse sink, shaker cabinets, medium tone wood cabinets, granite countertops, white backsplash, ceramic backsplash, stainless steel appliances and an island
Mid-sized transitional galley concrete floor open concept kitchen photo in St Louis with a farmhouse sink, shaker cabinets, medium tone wood cabinets, granite countertops, white backsplash, ceramic backsplash, stainless steel appliances and an island

 Kitchen Refresh
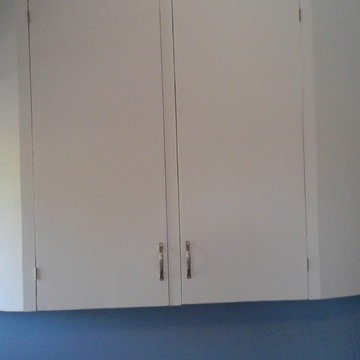
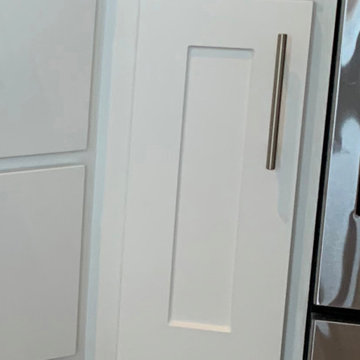
SEE THE HINGES?
Nope you don't - One of the small items that adds a better look is when we eliminate exposed hinges, like seen here. They just make a cabinet system look busy and are a visual distraction to the kitchen's overall appearance.

 Deborah Bettcher - Decorating Den Interiors
Jon Friedrich
Staircase - large industrial staircase idea in Philadelphia
Staircase - large industrial staircase idea in Philadelphia

 S & W CABINETS
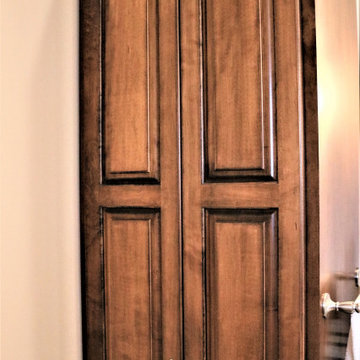
This home is filled with beautifully crafted Custom Cabinets and Countertops in the Kitchens (both upstairs and down), Master Bathroom, and several other bathrooms that adjoin bedrooms. This home also boasts Custom-made Bookcases and a mantle.
 Badeloft
Factory Direct Pricing.
Please Call 415-644-5888 to visit our Showroom or to get for more info.
Please visit our website at www.badeloft.com.
Our showroom is located at 2829 Bridgeway Sausalito, CA 94965.
Photos Owned by Badeloft USA LLC.
 Classic Kitchens Designs & Renovations Ltd.
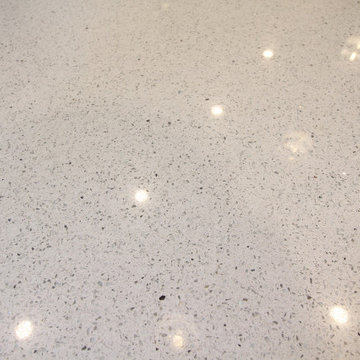
Our homeowners had an issue with their old kitchen in that it felt very cramped and didn't work well. Additionally the bulkheads made it feel very closed in. We put together a design to more efficiently use the space, picked some amazing materials, and the rest is history as they say. Premium Canadian made cabinetry was utilized in the customers chosen Benjamin Moore colours, along with new quartz countertops and waterproof Luxury vinyl plank flooring which is ideal for a kitchen space. A porcilain "brick look" backsplash tied it all together. As you can see, unifying the eating area with the island is a vastly better use of space than the original builder plan and for those larger gatherings, the dining room is right beside the kitchen. Have a look at the original photos and you will see that this kitchen has improved dramatically for the better!
 LBK Design Build
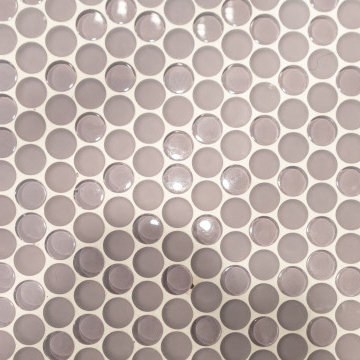
Alcove shower - large eclectic master green tile and ceramic tile double-sink alcove shower idea in Philadelphia with shaker cabinets, white cabinets, a two-piece toilet, white walls, an undermount sink, quartz countertops, a hinged shower door, white countertops and a built-in vanity


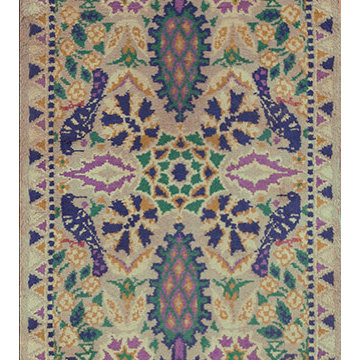
 Antique Rug Studio
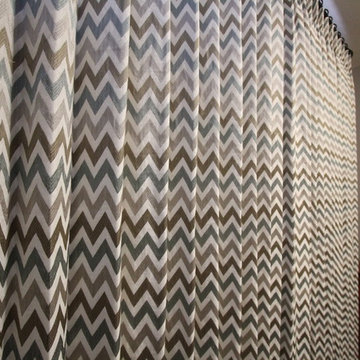
Stock Id: #21084
General Rug Type: European
Specific Rug Type: Donegal - Arts & Crafts
Circa: 1920
Color: Grey
Origin: Ireland
Width: 3' 6'' ( 106.7 cm )
Length: 11' 2'' ( 340.4 cm )

73