
Search results for "Makanan" in Home Design Ideas




Find the right local pro for your project
 dassoXTR
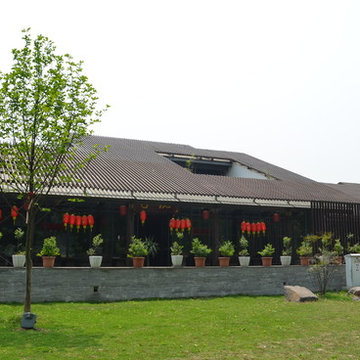
There are 10000 square meters dassoXTR materials used for wall, landscape elements, walls, railing, grating, fencing, siding, and rooftop.
Inspiration for a large rustic home design remodel in Atlanta
Inspiration for a large rustic home design remodel in Atlanta
 Classic Kitchens Designs & Renovations Ltd.
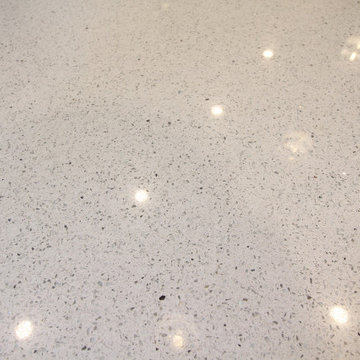
Our homeowners had an issue with their old kitchen in that it felt very cramped and didn't work well. Additionally the bulkheads made it feel very closed in. We put together a design to more efficiently use the space, picked some amazing materials, and the rest is history as they say. Premium Canadian made cabinetry was utilized in the customers chosen Benjamin Moore colours, along with new quartz countertops and waterproof Luxury vinyl plank flooring which is ideal for a kitchen space. A porcilain "brick look" backsplash tied it all together. As you can see, unifying the eating area with the island is a vastly better use of space than the original builder plan and for those larger gatherings, the dining room is right beside the kitchen. Have a look at the original photos and you will see that this kitchen has improved dramatically for the better!

 Loft Kolasinski
Karolina Bąk www.karolinabak.com
Study room - small mid-century modern freestanding desk light wood floor study room idea with white walls
Study room - small mid-century modern freestanding desk light wood floor study room idea with white walls
 FOP Design
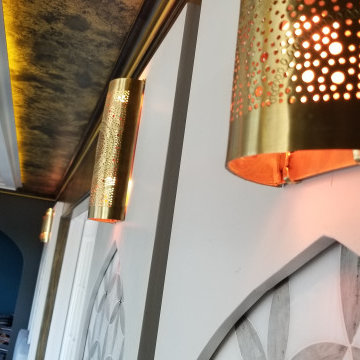
Detail of the perforated brass wall lighting used throughout the sunroom. The warm light filtering through the patterned metal creates a soft decorative glow, complementing the custom arches, metallic ceiling finish, and dark-stained architectural framework.




 SunWest Metalworks
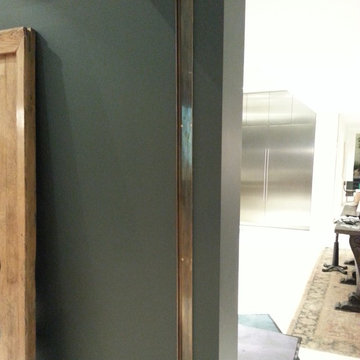
Bronze pocket door channel with a medium patina.
Example of a minimalist home design design in Los Angeles
Example of a minimalist home design design in Los Angeles







 Ben The Builder Inc
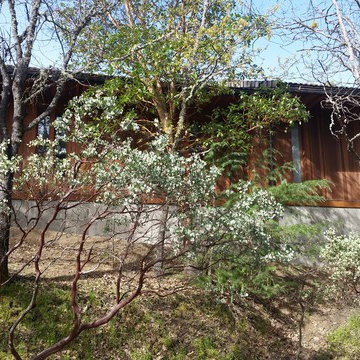
A new concrete foundation was built under the house and the house was leveled and the under structure was re-framed and seismically retrofitted. The siding was connected to the foundation with a cedar band trim. The roof eaves were re-built and fascia was added. The tile roof edge was water proofed. Drains were added around the home, rot was repaired, decks were repaired, and the deck parapet wall was replaced.
69