
Search results for "Make up" in Home Design Ideas

 Stark Construction, Inc.
Gelotte Hommas Drivdahl Architecture
www.theartofarchitecture.com
Bathroom - traditional master white floor bathroom idea in Seattle with raised-panel cabinets, white cabinets, white walls, an undermount sink and white countertops
Bathroom - traditional master white floor bathroom idea in Seattle with raised-panel cabinets, white cabinets, white walls, an undermount sink and white countertops

 Berghuis Construction LLC
Photos by Kaity
Large arts and crafts master gray tile and ceramic tile ceramic tile corner shower photo in Grand Rapids with an undermount sink, shaker cabinets, white cabinets, granite countertops, a two-piece toilet and gray walls
Large arts and crafts master gray tile and ceramic tile ceramic tile corner shower photo in Grand Rapids with an undermount sink, shaker cabinets, white cabinets, granite countertops, a two-piece toilet and gray walls

 Hyde Park Renovations
Photos by Project Focus Photography and designed by Ingrid Torchia
Inspiration for a large timeless master white tile and porcelain tile porcelain tile and white floor drop-in bathtub remodel in Tampa with shaker cabinets, brown cabinets, a two-piece toilet, gray walls, an undermount sink, quartz countertops, a hinged shower door and gray countertops
Inspiration for a large timeless master white tile and porcelain tile porcelain tile and white floor drop-in bathtub remodel in Tampa with shaker cabinets, brown cabinets, a two-piece toilet, gray walls, an undermount sink, quartz countertops, a hinged shower door and gray countertops
Find the right local pro for your project


 Casa Mia USA Inc.
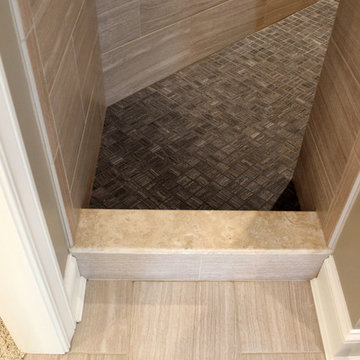
Inspiration for a mid-sized contemporary master travertine floor and beige floor japanese bathtub remodel in New York with flat-panel cabinets, light wood cabinets, white walls and a hinged shower door





 Lakeside Development Company
Bathroom - traditional multicolored tile bathroom idea in Milwaukee with an undermount sink, gray cabinets, gray walls and recessed-panel cabinets

 Closet Factory
A walk-in closet is a luxurious and practical addition to any home, providing a spacious and organized haven for clothing, shoes, and accessories.
Typically larger than standard closets, these well-designed spaces often feature built-in shelves, drawers, and hanging rods to accommodate a variety of wardrobe items.
Ample lighting, whether natural or strategically placed fixtures, ensures visibility and adds to the overall ambiance. Mirrors and dressing areas may be conveniently integrated, transforming the walk-in closet into a private dressing room.
The design possibilities are endless, allowing individuals to personalize the space according to their preferences, making the walk-in closet a functional storage area and a stylish retreat where one can start and end the day with ease and sophistication.


 Popular Bathroom
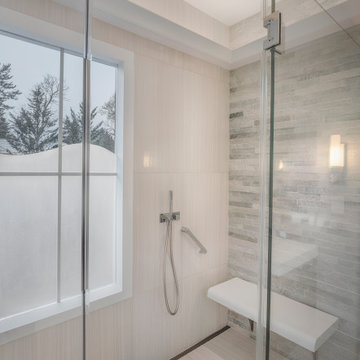
Example of a large trendy master beige tile, brown tile, gray tile, multicolored tile and mosaic tile brown floor and porcelain tile double shower design in Los Angeles with furniture-like cabinets, white cabinets, a two-piece toilet, white walls, a vessel sink and quartz countertops


Sponsored
Plain City, OH

The Creative Kitchen Company
Columbus Area Kitchen Remodeling and Refacing Professional
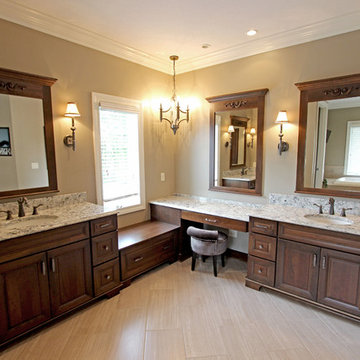

Large country gender-neutral carpeted and beige floor dressing room photo in Portland with open cabinets and medium tone wood cabinets





140