
Search results for "Make up" in Home Design Ideas

 CT Woodwork
The Zebrawood really looks stunning in this bathroom.
Example of a mid-sized minimalist master white tile and porcelain tile porcelain tile and gray floor bathroom design with flat-panel cabinets, dark wood cabinets, white walls, a vessel sink and solid surface countertops
Example of a mid-sized minimalist master white tile and porcelain tile porcelain tile and gray floor bathroom design with flat-panel cabinets, dark wood cabinets, white walls, a vessel sink and solid surface countertops

 Universal Cabinetry Design
Signature Custom Cabinetry Vanity & make up area
Example of a classic bathroom design in Philadelphia
Example of a classic bathroom design in Philadelphia

 Thompson Construction
Spacecrafting
Mid-sized country women's carpeted walk-in closet photo in Minneapolis with shaker cabinets and white cabinets
Mid-sized country women's carpeted walk-in closet photo in Minneapolis with shaker cabinets and white cabinets
Find the right local pro for your project

 design studio M
White calacatta marble Bathroom looks timeless, but has all necessary modern amenities
Huge elegant master white tile and stone tile marble floor freestanding bathtub photo in Boston with flat-panel cabinets, white cabinets, marble countertops and beige walls
Huge elegant master white tile and stone tile marble floor freestanding bathtub photo in Boston with flat-panel cabinets, white cabinets, marble countertops and beige walls


 Ornare
Example of a trendy beige floor freestanding bathtub design in New York with brown cabinets, brown walls, a vessel sink, a hinged shower door and white countertops

 Kitchen Designs by Ken Kelly, Inc. (CKD, CBD, CR)
kitchendesigns.com
Designed by Kitchen Designs by Ken Kelly
Closet - traditional closet idea in New York
Closet - traditional closet idea in New York

Sponsored
Plain City, OH

The Creative Kitchen Company
Columbus Area Kitchen Remodeling and Refacing Professional
 Woodland Partners Custom Builders
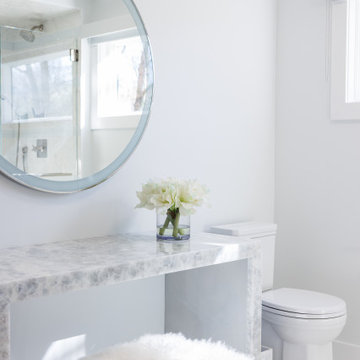
Quartzite waterfall makeup table
Inspiration for a transitional single-sink bathroom remodel in New York with quartzite countertops
Inspiration for a transitional single-sink bathroom remodel in New York with quartzite countertops

 RDM Architecture
Part of a Master Suite addition that moved the master bedroom and bathroom to the first floor for easier access. The tub was also selected and located for easier entry as it has a lower tub deck without sacrificing water level. Built-in storage was important and we were able to create a fair amount in a small space.
Photos: Tony Thompson

 White Light Interiors
This bedroom was designed for a 5 year old girl and the goal was to make a room feel warm and a little bit feminine, but not screaming "little girl", rather a - sophisticated girl’s room. A pale shade of pink was paired with a nice warm gray in drapery, accessories and night stands.

 User
Walk-in closet - large modern women's carpeted and gray floor walk-in closet idea in Austin with recessed-panel cabinets and white cabinets

 Art & Stone Group
Beautiful and enormous Walk around custom closet with Makeup area in the middle. beautiful and useful.
Example of a huge trendy gender-neutral medium tone wood floor and brown floor walk-in closet design in Ottawa with flat-panel cabinets and gray cabinets
Example of a huge trendy gender-neutral medium tone wood floor and brown floor walk-in closet design in Ottawa with flat-panel cabinets and gray cabinets
 User
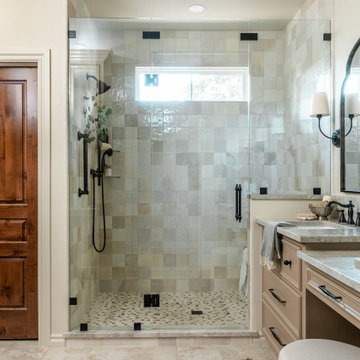
Example of a transitional master multicolored floor and double-sink bathroom design in Portland with recessed-panel cabinets, beige cabinets, an undermount sink, white countertops and a built-in vanity

Sponsored
Sunbury, OH

J.Holderby - Renovations
Franklin County's Leading General Contractors - 2X Best of Houzz!

 Daniel Contelmo Architects
Example of a mid-sized classic master gray tile and marble tile marble floor and gray floor alcove bathtub design in New York with recessed-panel cabinets, white cabinets, a one-piece toilet, white walls, an undermount sink, marble countertops, a hinged shower door and white countertops




 Laura Hursthouse Design
Bathroom - traditional master white tile and stone tile marble floor bathroom idea in Chicago with beaded inset cabinets, gray cabinets, quartz countertops and white walls

Sponsored
Plain City, OH
The Creative Kitchen Company
Columbus Area Kitchen Remodeling and Refacing Professional
 Todd Whittaker Drywall Inc.
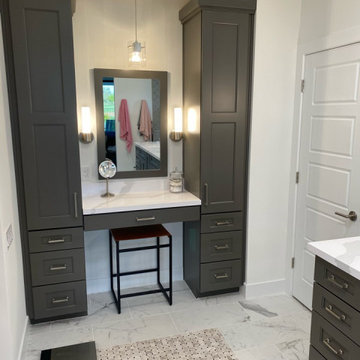
This master suite bathroom design features his and her sinks and a separate dedicated makeup area with an abundance cabinet storage. The newly designed bathroom provides dual entrances to the glamorous new walk-in closet.


 Brush Arbor Home Construction
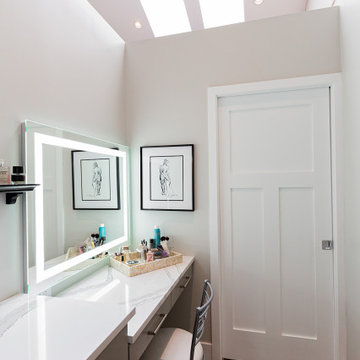
Inspiration for a large timeless master gray tile and stone tile marble floor freestanding bathtub remodel in DC Metro with an undermount sink, recessed-panel cabinets, dark wood cabinets, marble countertops and gray walls
217