
Search results for "Maker" in Home Design Ideas
 Zen Space Makers, Inc
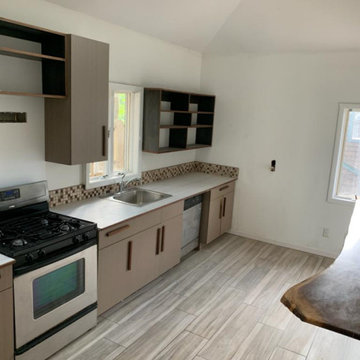
We rebuilt this client's kitchen with walnut features and plenty of storage space.

 Plain & Fancy Custom Cabinetry
White Cabinetry - Lakeview door style with Dove White finish on Maple.
Appliance Garage for appliance storage.
Kitchen pantry - mid-sized contemporary l-shaped medium tone wood floor kitchen pantry idea with a double-bowl sink, flat-panel cabinets, white cabinets, blue backsplash, subway tile backsplash, stainless steel appliances and an island
Kitchen pantry - mid-sized contemporary l-shaped medium tone wood floor kitchen pantry idea with a double-bowl sink, flat-panel cabinets, white cabinets, blue backsplash, subway tile backsplash, stainless steel appliances and an island

 DEANE Inc | Distinctive Design & Cabinetry
Simple white look with built in microwave to maximize countertop space. Stainless steel accessories of coffee maker, toaster and microwave to compliment the white cabinetry.
Find the right local pro for your project


 West Trade Interiors
This classic family home on a quiet cul de sac in desirable Foxcroft just got a facelift. The clients worked with Advanced Renovations and Lisa Britt Designs to gut the kitchen and rework the overall flow.
Besides the beautiful kitchen, our favorite element was flip flopping the dining room and den (see before and after photos within album). This allowed our clients, who love to entertain, easier access to kitchen when serving in the dining room. Also, it maximized use of the existing built-in cabinetry for their large sliver and china collections.
Jim Schmid Photography

Inspiration for a large contemporary l-shaped concrete floor and gray floor open concept kitchen remodel in New York with an undermount sink, flat-panel cabinets, light wood cabinets, quartz countertops, multicolored backsplash, matchstick tile backsplash, stainless steel appliances and an island

Sponsored
Fredericksburg, OH

High Point Cabinets
Columbus' Experienced Custom Cabinet Builder | 4x Best of Houzz Winner

 Timeless Kitchen Cabinetry
Betsy Barron Fine Art Photography
Eat-in kitchen - mid-sized country l-shaped terra-cotta tile and red floor eat-in kitchen idea in Nashville with a farmhouse sink, shaker cabinets, distressed cabinets, marble countertops, white backsplash, stone slab backsplash, paneled appliances, an island and white countertops
Eat-in kitchen - mid-sized country l-shaped terra-cotta tile and red floor eat-in kitchen idea in Nashville with a farmhouse sink, shaker cabinets, distressed cabinets, marble countertops, white backsplash, stone slab backsplash, paneled appliances, an island and white countertops

 Maker Agent
Nestled into the hillside with an unparalleled 360-degree territorial view of the mountains, this family retreat fully embraced a European approach to gracious living and country life on 7 acres.
 Chicago Makers Studio
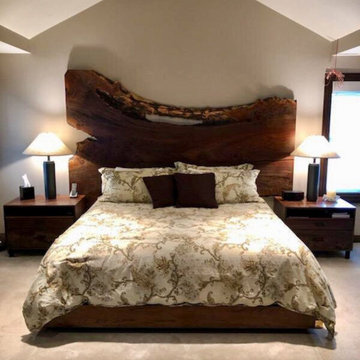
These bedside tables compliment the live edge headboard made in Walnut. This headboard can be customized according to your size and design requirements.
For more information on our live edge headboards, don't hesitate to contact us.

 Rénovation Deschênes
Inspiration for a contemporary l-shaped kitchen remodel in Montreal with an undermount sink, flat-panel cabinets and gray cabinets

 CABINET MAKER NYC
When our high-end Emmy & Grammy Awards winner client came to us asking for a solution to help with their apartment facelift, we could not be happier than to provide with the best of our knowledge and expertise.
A satin dark blue Entertainment Media built-in with bookshelves, including a wide screen TV, and of course displaying the golden trophies earned after years of continuous hard work in Hollywood.


Sponsored
Columbus, OH

Hope Restoration & General Contracting
Columbus Design-Build, Kitchen & Bath Remodeling, Historic Renovations
 Maker Agent
Scaling the scheme to integrate 18” thick double-framed walls helped to increase insulation and minimize noise while adding unique occasions for the design to retreat or expand - depending on the entertaining requirements of our clients. A grand dining room for twenty became a stylish and functional essential.

 Camaha Group, Cabinet Maker Hands
Vanity in shop assembly
Example of a mid-sized transitional master bathroom design in Miami with flat-panel cabinets and light wood cabinets
Example of a mid-sized transitional master bathroom design in Miami with flat-panel cabinets and light wood cabinets

 Fitted furniture Designers & Makers | Unum Design
A bespoke bookcase for project in Soho for The Address Interiors. Installed a bookcase with LED lights. Finished wenge colour.
Minimalist living room photo in London
Minimalist living room photo in London
 Built By Sketch – Steve Skonieczny Furniture Maker
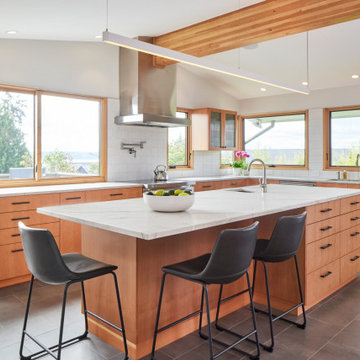
A West Seattle kitchen in vertical-grain Douglas fir, from the island and perimeter cabinets to the slatted screen that opens toward the dining room. Designed by Studio 8x3, built with Pathway Design and Construction. Photography by Cindy Apple.
Sponsored
Columbus, OH
Hope Restoration & General Contracting
Columbus Design-Build, Kitchen & Bath Remodeling, Historic Renovations

 Monarch & Maker
Large elegant dark wood floor enclosed dining room photo in Houston with beige walls and no fireplace


 RLH Studio
Spacecrafting Photography
Dry bar - traditional single-wall dry bar idea in Minneapolis with no sink, glass-front cabinets, white cabinets, white backsplash, white countertops and marble backsplash
Dry bar - traditional single-wall dry bar idea in Minneapolis with no sink, glass-front cabinets, white cabinets, white backsplash, white countertops and marble backsplash
186