
Search results for "Maker" in Home Design Ideas

 Brooks and Falotico Associates, Inc.
Jeff McNamara
Eat-in kitchen - large traditional u-shaped light wood floor and white floor eat-in kitchen idea in New York with an undermount sink, raised-panel cabinets, white cabinets, marble countertops, beige backsplash, ceramic backsplash, paneled appliances and two islands
Eat-in kitchen - large traditional u-shaped light wood floor and white floor eat-in kitchen idea in New York with an undermount sink, raised-panel cabinets, white cabinets, marble countertops, beige backsplash, ceramic backsplash, paneled appliances and two islands

Inspiration for a small 1960s galley concrete floor and gray floor eat-in kitchen remodel in Portland with a single-bowl sink, flat-panel cabinets, white cabinets, quartz countertops, white backsplash, ceramic backsplash, paneled appliances and an island

 Timeless Kitchen Cabinetry
Gridley+Graves Photographers
Inspiration for a mid-sized farmhouse single-wall brick floor and red floor eat-in kitchen remodel in Philadelphia with a farmhouse sink, raised-panel cabinets, an island, paneled appliances, beige cabinets, concrete countertops and gray countertops
Inspiration for a mid-sized farmhouse single-wall brick floor and red floor eat-in kitchen remodel in Philadelphia with a farmhouse sink, raised-panel cabinets, an island, paneled appliances, beige cabinets, concrete countertops and gray countertops
Find the right local pro for your project

 Monarch & Maker
Looking over the second floor balcony, the living room flows into the breakfast nook and kitchen bar area, making an open floorplan perfect of entertaining.


 MasterBrand Cabinets
Inspiration for a small transitional single-wall wet bar remodel with flat-panel cabinets and medium tone wood cabinets

Sponsored
Fredericksburg, OH

High Point Cabinets
Columbus' Experienced Custom Cabinet Builder | 4x Best of Houzz Winner

 Blueline Architects p.c.
3900 sf (including garage) contemporary mountain home.
Example of a mid-sized trendy l-shaped concrete floor eat-in kitchen design in Denver with an undermount sink, flat-panel cabinets, stainless steel appliances, an island, dark wood cabinets, blue backsplash and stone slab backsplash
Example of a mid-sized trendy l-shaped concrete floor eat-in kitchen design in Denver with an undermount sink, flat-panel cabinets, stainless steel appliances, an island, dark wood cabinets, blue backsplash and stone slab backsplash

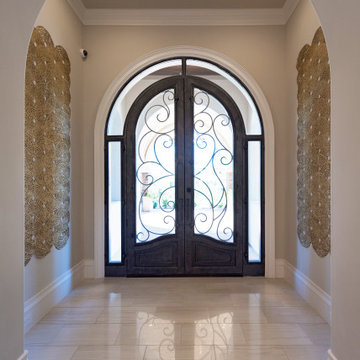
 The Door Maker
Door Profile: Vermont Shaker | Door Style: 2002 | Colour: Snow White | Work done by CKiss Custom Cabinetry: http://www.ckisscabinetry.com/

 Camaha Group, Cabinet Maker Hands
Vanity in shop assembly
Bathroom - mid-sized transitional master bathroom idea in Miami with flat-panel cabinets and light wood cabinets
Bathroom - mid-sized transitional master bathroom idea in Miami with flat-panel cabinets and light wood cabinets

 Filament Lighting & Home
Large transitional l-shaped dark wood floor eat-in kitchen photo in Minneapolis with an undermount sink, white cabinets, white backsplash, stainless steel appliances, an island, shaker cabinets, marble countertops and marble backsplash

 Indigo Interiors
Trendy l-shaped open concept kitchen photo in Santa Barbara with a double-bowl sink, flat-panel cabinets, gray cabinets, stainless steel appliances and an island

 CABINET MAKER NYC
When our high-end Emmy & Grammy Awards winner client came to us asking for a solution to help with their apartment facelift, we could not be happier than to provide with the best of our knowledge and expertise.
A satin dark blue Entertainment Media built-in with bookshelves, including a wide screen TV, and of course displaying the golden trophies earned after years of continuous hard work in Hollywood.

Sponsored
Columbus, OH

Hope Restoration & General Contracting
Columbus Design-Build, Kitchen & Bath Remodeling, Historic Renovations

 Kelly Canada Design + Build
Open concept kitchen - contemporary galley light wood floor and beige floor open concept kitchen idea in Jacksonville with an undermount sink, shaker cabinets, white cabinets, multicolored backsplash, stainless steel appliances, a peninsula, white countertops, solid surface countertops and matchstick tile backsplash


 Makers Woodshop
Spalted Maple Vanity Top. With copper bowl
Large arts and crafts double-sink bathroom photo in Baltimore with wood countertops
Large arts and crafts double-sink bathroom photo in Baltimore with wood countertops
 Maker Construction
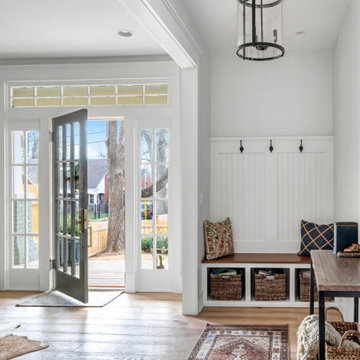
Entry with bench and coat hooks
Single front door - traditional light wood floor single front door idea in Nashville with white walls and a brown front door
Single front door - traditional light wood floor single front door idea in Nashville with white walls and a brown front door
Sponsored
Columbus, OH
Hope Restoration & General Contracting
Columbus Design-Build, Kitchen & Bath Remodeling, Historic Renovations

 Fitted furniture Designers & Makers | Unum Design
A bespoke bookcase for project in Soho for The Address Interiors. Installed a bookcase with LED lights. Finished wenge colour.
Living room - modern living room idea in London
Living room - modern living room idea in London
 Kandrac & Kole Interior Designs, Inc.
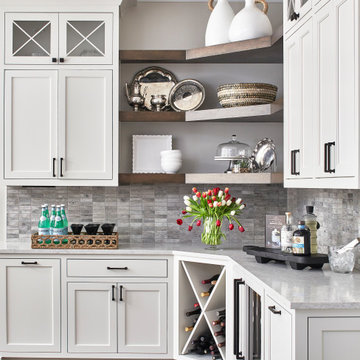
This was a full gut an renovation. The existing kitchen had very dated cabinets and didn't function well for the clients. A previous desk area was turned into hidden cabinetry to house the microwave and larger appliances and to keep the countertops clutter free. The original pendants were about 4" wide and were inappropriate for the large island. They were replaced with larger, brighter and more sophisticated pendants. The use of panel ready appliances with large matte black hardware made gave this a clean and sophisticated look. Mosaic tile was installed from the countertop to the ceiling and wall sconces were installed over the kitchen window. A different tile was used in the bar area which has a beverage refrigerator and an ice machine and floating shelves. The cabinetry in this area also includes a pullout drawer for dog food.
188