
Search results for "Maker" in Home Design Ideas



 DreamMaker Bath & Kitchen

This view of the double shower highlights the discreet side drain. A side drain removes the visual clutter of a drain and continues the simple, modern lines found in this master bath.
Find the right local pro for your project
 DreamMaker Bath & Kitchen Bay Area

Lazy Susan storage options help make organization a breeze. Under-mounted charging stations for cell phone and i-pad hook are convenient.
Inspiration for a mid-sized transitional u-shaped laminate floor and brown floor eat-in kitchen remodel in San Francisco with a drop-in sink, shaker cabinets, white cabinets, quartz countertops, beige backsplash, glass tile backsplash, stainless steel appliances, an island and multicolored countertops
Inspiration for a mid-sized transitional u-shaped laminate floor and brown floor eat-in kitchen remodel in San Francisco with a drop-in sink, shaker cabinets, white cabinets, quartz countertops, beige backsplash, glass tile backsplash, stainless steel appliances, an island and multicolored countertops
 Gilley Kitchen + Bath

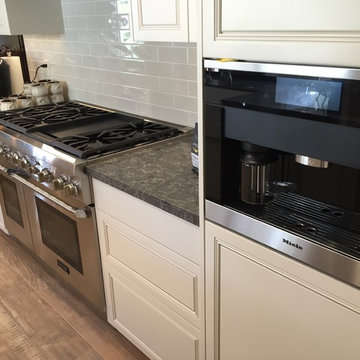
A sweet walnut roll-out shelf that brings the coffee station into easy reach.
Mid-sized elegant medium tone wood floor and brown floor enclosed kitchen photo in Bridgeport with an undermount sink, beaded inset cabinets, white cabinets, marble countertops, white backsplash, subway tile backsplash, stainless steel appliances and white countertops
Mid-sized elegant medium tone wood floor and brown floor enclosed kitchen photo in Bridgeport with an undermount sink, beaded inset cabinets, white cabinets, marble countertops, white backsplash, subway tile backsplash, stainless steel appliances and white countertops

 DreamMaker Bath & Kitchen of Greater Grand Rapids
Terrien Photography
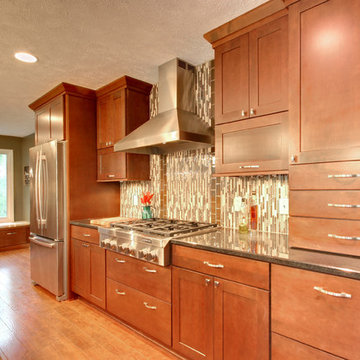
Example of a transitional kitchen design in Grand Rapids
Example of a transitional kitchen design in Grand Rapids

Sponsored
Fredericksburg, OH

High Point Cabinets
Columbus' Experienced Custom Cabinet Builder | 4x Best of Houzz Winner

 Denise Quade Design
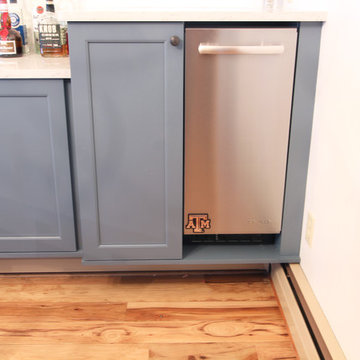
Behind the door next to the ice maker is three roll outs that are adjustable.
Enclosed dining room - small rustic medium tone wood floor and brown floor enclosed dining room idea in Other with white walls and no fireplace
Enclosed dining room - small rustic medium tone wood floor and brown floor enclosed dining room idea in Other with white walls and no fireplace
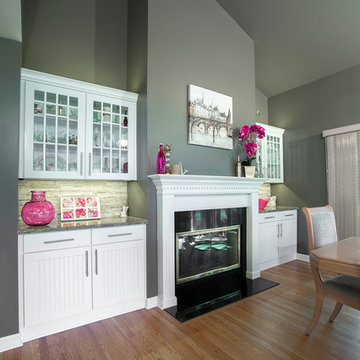 DreamMaker Bath & Kitchen
A big trend for 2015 is mix and match cabinetry and we love the pairing of the white and gray Showplace cabinetry in this bright and modern kitchen remodel. Included in the kitchen is a work space featuring beautiful Glazzio decorative tile. Having a desk in the kitchen is perfect for busy families that use the kitchen as the control room of the home. Extending in to the dining area is the all white fireplace surround with Cambria quartz counter tops and Rush River Stone natural stone wall backs.
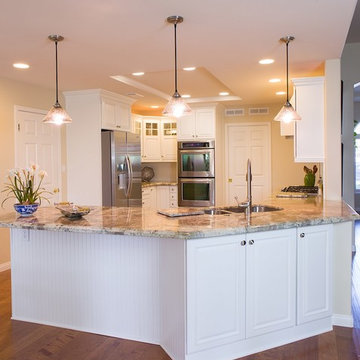
 DreamMaker Bath & Kitchen
Showplace Wood cabinets,, White cabinets, Recessed cabinet door, Pendant Lighting, Stainless Steel appliances, Stainless steel sink, Undermount sink, Recessed lighting, Mullion doors, Puck lighting, Cabinet lighting Staggered cabinets, Mixer lift, Granite countertops, Double oven, Gas cooktop, Laminate flooring, Tile backsplash, Spice Pullout, Pull out drawers, Pull out trash can
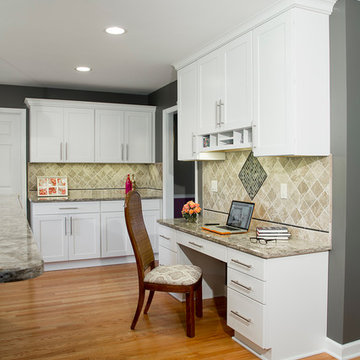 DreamMaker Bath & Kitchen
A big trend for 2015 is mix and match cabinetry and we love the pairing of the white and gray Showplace cabinetry in this bright and modern kitchen remodel. Included in the kitchen is a work space featuring beautiful Glazzio decorative tile. Having a desk in the kitchen is perfect for busy families that use the kitchen as the control room of the home. Extending in to the dining area is the all white fireplace surround with Cambria quartz counter tops and Rush River Stone natural stone wall backs.
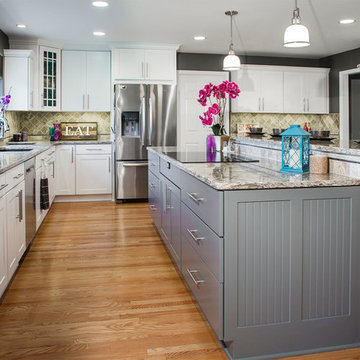 DreamMaker Bath & Kitchen
A big trend for 2015 is mix and match cabinetry and we love the pairing of the white and gray Showplace cabinetry in this bright and modern kitchen remodel. Included in the kitchen is a work space featuring beautiful Glazzio decorative tile. Having a desk in the kitchen is perfect for busy families that use the kitchen as the control room of the home. Extending in to the dining area is the all white fireplace surround with Cambria quartz counter tops and Rush River Stone natural stone wall backs.

Sponsored
Columbus, OH

Hope Restoration & General Contracting
Columbus Design-Build, Kitchen & Bath Remodeling, Historic Renovations
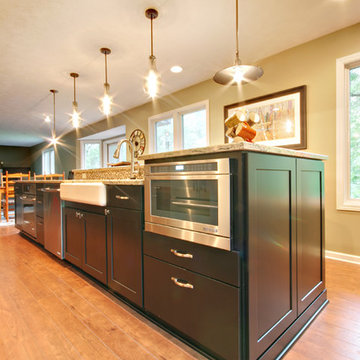 DreamMaker Bath & Kitchen of Greater Grand Rapids
Terrien Photography
Inspiration for a transitional home design remodel in Grand Rapids
Inspiration for a transitional home design remodel in Grand Rapids
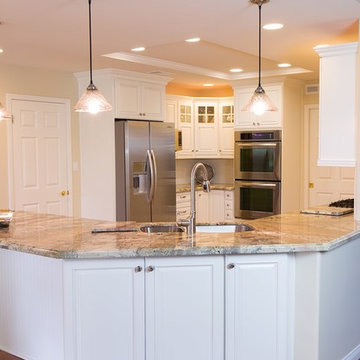 DreamMaker Bath & Kitchen
Showplace Wood cabinets,, White cabinets, Recessed cabinet door, Pendant Lighting, Stainless Steel appliances, Stainless steel sink, Undermount sink, Recessed lighting, Mullion doors, Puck lighting, Cabinet lighting Staggered cabinets, Mixer lift, Granite countertops, Double oven, Gas cooktop, Laminate flooring, Tile backsplash, Spice Pullout, Pull out drawers, Pull out trash can

 Rudloff Custom Builders
What a neatly organized walk in pantry which allows room for the microwave, keurig, toaster and warming drawer, out of the way of the main kitchen space.
We are proud to say that this kitchen was featured in a Houzz Kitchen of the Week article!
Rudloff Custom Builders
SaveEmail
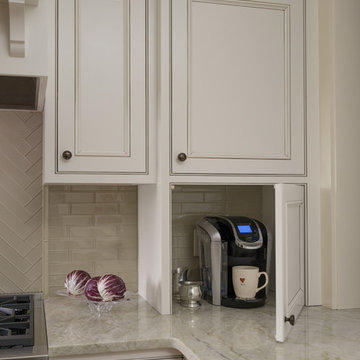
Here’s a look at the walk-in pantry, which is vital because the kitchen doesn’t have much overhead cabinet storage. It also helped get the microwave, toaster, coffeemaker, blender and warming drawer out of the main space.
Photography by Alicia's Art, LLC
RUDLOFF Custom Builders, is a residential construction company that connects with clients early in the design phase to ensure every detail of your project is captured just as you imagined. RUDLOFF Custom Builders will create the project of your dreams that is executed by on-site project managers and skilled craftsman, while creating lifetime client relationships that are build on trust and integrity.
We are a full service, certified remodeling company that covers all of the Philadelphia suburban area including West Chester, Gladwynne, Malvern, Wayne, Haverford and more.
As a 6 time Best of Houzz winner, we look forward to working with you on your next project.

Sponsored
Columbus, OH
Hope Restoration & General Contracting
Columbus Design-Build, Kitchen & Bath Remodeling, Historic Renovations

 Kitchen Kraft
John Evans
Huge elegant u-shaped dark wood floor kitchen photo in Columbus with a farmhouse sink, beaded inset cabinets, white cabinets, granite countertops, white backsplash, stone tile backsplash, paneled appliances and an island
Huge elegant u-shaped dark wood floor kitchen photo in Columbus with a farmhouse sink, beaded inset cabinets, white cabinets, granite countertops, white backsplash, stone tile backsplash, paneled appliances and an island

 Lauren Levant
Example of a large trendy master gray tile gray floor and concrete floor double shower design in Other with flat-panel cabinets, medium tone wood cabinets, a one-piece toilet, gray walls, a vessel sink, a hinged shower door, black countertops and concrete countertops

 Susan Brook Interiors
Huge re-model including taking ceiling from a flat ceiling to a complete transformation. Bamboo custom cabinetry was given a grey stain, mixed with walnut strip on the bar and the island given a different stain. Huge amounts of storage from deep pan corner drawers, roll out trash, coffee station, built in refrigerator, wine and alcohol storage, appliance garage, pantry and appliance storage, the amounts go on and on. Floating shelves with a back that just grabs the eye takes this kitchen to another level. The clients are thrilled with this huge difference from their original space.
73