
Search results for "Maker" in Home Design Ideas
 Vivid Interior Design - Danielle Loven
Frontier Structures
Alyssa Lee Photography
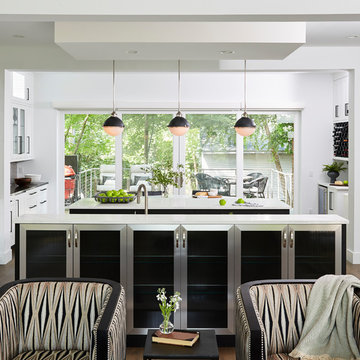
Inspiration for a huge transitional medium tone wood floor and brown floor eat-in kitchen remodel in Minneapolis with an undermount sink, recessed-panel cabinets, white cabinets, metallic backsplash, glass tile backsplash, stainless steel appliances, two islands and white countertops
Inspiration for a huge transitional medium tone wood floor and brown floor eat-in kitchen remodel in Minneapolis with an undermount sink, recessed-panel cabinets, white cabinets, metallic backsplash, glass tile backsplash, stainless steel appliances, two islands and white countertops

 User
UserChristine Oh Kim

Inspiration for a small transitional single-wall dark wood floor kitchen pantry remodel in New York with an undermount sink, recessed-panel cabinets, white cabinets, wood countertops, mirror backsplash, stainless steel appliances and an island
Inspiration for a small transitional single-wall dark wood floor kitchen pantry remodel in New York with an undermount sink, recessed-panel cabinets, white cabinets, wood countertops, mirror backsplash, stainless steel appliances and an island
Find the right local pro for your project
 Fitted furniture Designers & Makers | Unum Design

Designed for the Sofa & Chair Company London. Floating TV cabinets made from OAK veneer tangent crown cut. Finished with dark wenge colour and spray painted with 25% sheen Italian lacquer. Finger grip detail gives the elegant accent to the unit and shows the attention to detail and quality. Top section was left opened as bookshelf cabinet for books and accessories. This set is available in any composition and finish upon request. It is a 6 week lead time to produce and deliver to any country.
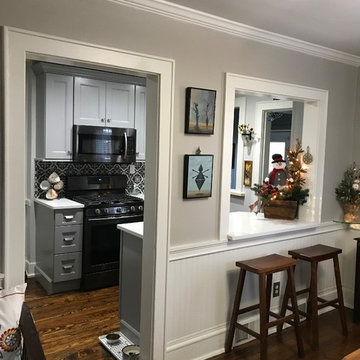
 DreamMaker Bath & Kitchen
Inspiration for a small transitional galley medium tone wood floor and brown floor kitchen remodel in Bridgeport with an undermount sink, shaker cabinets, gray cabinets, quartz countertops, multicolored backsplash, porcelain backsplash, black appliances and no island

 DreamMaker Bath & Kitchen of Elizabethtown
Photo Credit: Dale Ressler
Small minimalist galley linoleum floor enclosed kitchen photo in Other with a single-bowl sink, recessed-panel cabinets, light wood cabinets, granite countertops, metallic backsplash, ceramic backsplash, black appliances and no island
Small minimalist galley linoleum floor enclosed kitchen photo in Other with a single-bowl sink, recessed-panel cabinets, light wood cabinets, granite countertops, metallic backsplash, ceramic backsplash, black appliances and no island
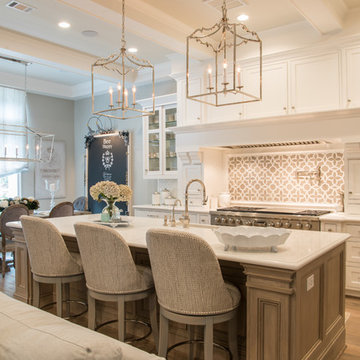
 Acreage
The Kitchen is truly a chef’s dream. High end appliances including a built in Miele coffee maker, job built custom cabinetry with soft close hinges and slides, quartz countertops, LED cabinet lighting, and a custom designed backsplash create a one of a kind Kitchen.

Sponsored
Fredericksburg, OH

High Point Cabinets
Columbus' Experienced Custom Cabinet Builder | 4x Best of Houzz Winner
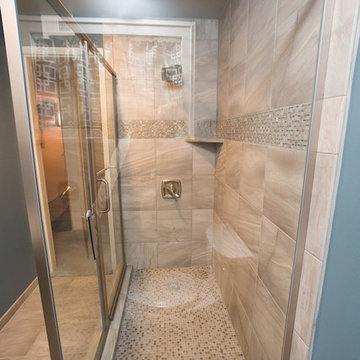
 DreamMaker Bath & Kitchen
Showplace Wood Cabinets, Painted Maple Cabinets, White Cabinets, Furniture Style Vanity, Cararra Marble Countertops, Undermount Sink, Stainless Steel Fixture, Mirrored Medicine Cabinet, Sconce Lighting, Nautical Design, Crown Molding, Navy Blue Paint, Porcelain Tile Flooring, ADA Shower, Barrier Free Shower, Best Bath Shower, L-Shaped Shower Curtain, Tile Wainscott, Kohler Toilet, Lighthouses
 Moss Custom Homes

Inspiration for a mid-sized 1960s 3/4 blue tile and matchstick tile bathroom remodel in Phoenix with flat-panel cabinets, light wood cabinets and an undermount sink

 Pepe Calderin Design- Modern Interior Design
Master Bedroom
Bedroom - contemporary bedroom idea in New York
Bedroom - contemporary bedroom idea in New York

 Marilyn Hill Interiors
Example of a mid-sized transitional formal and open concept medium tone wood floor living room design in Nashville with gray walls, a standard fireplace, no tv and a shiplap fireplace

 SCJ Studio Landscape Architecture
In Seattle's Fremont neighborhood SCJ Studio designed a new landscape to surround and set off a contemporary home by Coates Design Architects. The narrow spaces around the tall home needed structure and organization, and a thoughtful approach to layout and space programming. A concrete patio was installed with a Paloform Bento gas fire feature surrounded by lush, northwest planting. A horizontal board cedar fence provides privacy from the street and creates the cozy feeling of an outdoor room among the trees. LED low-voltage lighting by Kichler Lighting adds night-time warmth .
Photography by: Miranda Estes Photography



Sponsored
Columbus, OH

Hope Restoration & General Contracting
Columbus Design-Build, Kitchen & Bath Remodeling, Historic Renovations
 Curvemakers Inc
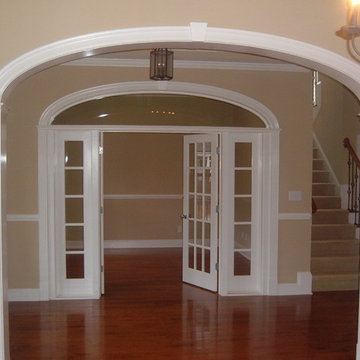
Elliptical Archway Kits can be used with pre-hung French Doors to make an arched transom.
Elegant entryway photo in Raleigh
Elegant entryway photo in Raleigh

 Cushman Design Group
Photography by Susan Teare
Freestanding bathtub - farmhouse light wood floor freestanding bathtub idea in Burlington with an undermount sink and a wall-mount toilet
Freestanding bathtub - farmhouse light wood floor freestanding bathtub idea in Burlington with an undermount sink and a wall-mount toilet
 Beverly Bradshaw Interiors
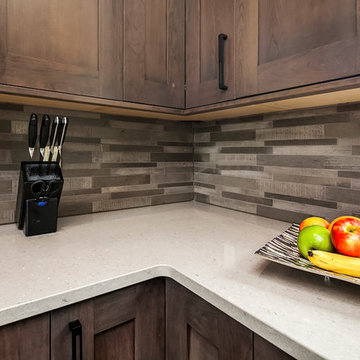
Enclosed kitchen - mid-sized transitional l-shaped porcelain tile enclosed kitchen idea in Phoenix with an undermount sink, shaker cabinets, dark wood cabinets, quartz countertops, beige backsplash, stone tile backsplash, stainless steel appliances and an island

 Lauren Levant
Inspiration for a large modern master gray tile and cement tile gray floor and concrete floor double shower remodel in Other with medium tone wood cabinets, a one-piece toilet, gray walls, a vessel sink, a hinged shower door, black countertops and concrete countertops
Sponsored
Columbus, OH
Hope Restoration & General Contracting
Columbus Design-Build, Kitchen & Bath Remodeling, Historic Renovations

 Interiors by Popov
When we drove out to Mukilteo for our initial consultation, we immediately fell in love with this house. With its tall ceilings, eclectic mix of wood, glass and steel, and gorgeous view of the Puget Sound, we quickly nicknamed this project "The Mukilteo Gem". Our client, a cook and baker, did not like her existing kitchen. The main points of issue were short runs of available counter tops, lack of storage and shortage of light. So, we were called in to implement some big, bold ideas into a small footprint kitchen with big potential. We completely changed the layout of the room by creating a tall, built-in storage wall and a continuous u-shape counter top. Early in the project, we took inventory of every item our clients wanted to store in the kitchen and ensured that every spoon, gadget, or bowl would have a dedicated "home" in their new kitchen. The finishes were meticulously selected to ensure continuity throughout the house. We also played with the color scheme to achieve a bold yet natural feel.This kitchen is a prime example of how color can be used to both make a statement and project peace and balance simultaneously. While busy at work on our client's kitchen improvement, we also updated the entry and gave the homeowner a modern laundry room with triple the storage space they originally had.
End result: ecstatic clients and a very happy design team. That's what we call a big success!
John Granen.



 Haven Design and Construction
Matthew Niemann Photography
Inspiration for a transitional kitchen remodel in Austin
Inspiration for a transitional kitchen remodel in Austin
72