
Search results for "Maker" in Home Design Ideas
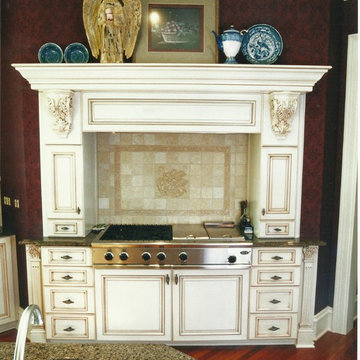
 CabinetMakers - Fine Cabinetry
Example of a large classic medium tone wood floor and brown floor enclosed kitchen design in Cleveland with an undermount sink, raised-panel cabinets, white cabinets, granite countertops, beige backsplash, stainless steel appliances, an island and stone tile backsplash

 By Design
Inspiration for a huge contemporary master gray tile, blue tile, brown tile and porcelain tile porcelain tile bathroom remodel in Sacramento with flat-panel cabinets, dark wood cabinets, beige walls, a vessel sink, quartz countertops and a one-piece toilet

Find the right local pro for your project
 DreamMaker Bath & Kitchen
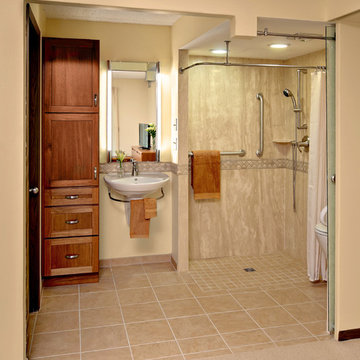
The entire new bathroom is open for easy wheelchair access but an obscured glass pocket door is installed next to the toilet for a measure of privacy when desired. Photography by Mark Ehlen, Ehlen Creative
 Acreage

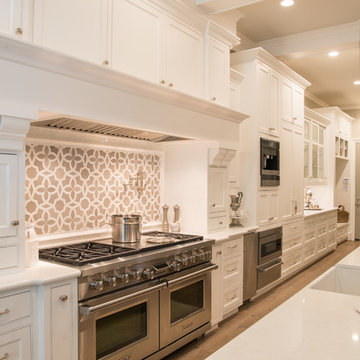
The Kitchen is truly a chef’s dream. High end appliances including a built in Miele coffee maker, job built custom cabinetry with soft close hinges and slides, quartz countertops, LED cabinet lighting, and a custom designed backsplash create a one of a kind Kitchen.
 DreamMaker Bath & Kitchen Amarillo
Bathroom
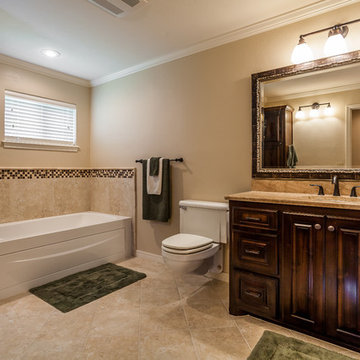
Mid-sized elegant brown tile and ceramic tile ceramic tile bathroom photo in Dallas with an undermount sink, raised-panel cabinets, dark wood cabinets, granite countertops, a wall-mount toilet and beige walls
Mid-sized elegant brown tile and ceramic tile ceramic tile bathroom photo in Dallas with an undermount sink, raised-panel cabinets, dark wood cabinets, granite countertops, a wall-mount toilet and beige walls


Sponsored
Fredericksburg, OH

High Point Cabinets
Columbus' Experienced Custom Cabinet Builder | 4x Best of Houzz Winner
 Ryan Hughes Design

Onyx serving bar with LED backlighting, Perlick refridgerator, Fire Magic ice maker and Rohl faucet built into wall.
Large Outdoor Kitchen with custom wooden trellis over head. Corradi remote control retractable awnings, Alfreso pizza oven.

 TKS Design Group
Free ebook, Creating the Ideal Kitchen. DOWNLOAD NOW
Designed by: Susan Klimala, CKD, CBD
Photography by: LOMA Studios
For more information on kitchen and bath design ideas go to: www.kitchenstudio-ge.com
 Steinhafels
Designer: Laura Hoffman | Photographer: Sarah Utech
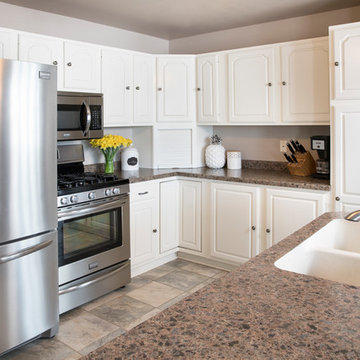
Open concept kitchen - mid-sized transitional l-shaped ceramic tile and beige floor open concept kitchen idea in Milwaukee with a double-bowl sink, raised-panel cabinets, white cabinets, quartz countertops, stainless steel appliances and a peninsula
Open concept kitchen - mid-sized transitional l-shaped ceramic tile and beige floor open concept kitchen idea in Milwaukee with a double-bowl sink, raised-panel cabinets, white cabinets, quartz countertops, stainless steel appliances and a peninsula
 DreamMaker Bath & Kitchen
Guest Bath, Shower Only, Travertine Shower Walls, Furniture Style Vanity, Decorative Mirror, Showplace Wood Cabinet, Showplace Cherry Cabinet, Granite Countertop, Travertine Backsplash, Green Walls, Sconce Lighting, Travertine Floor, Kohler toilet
 DreamMaker Bath & Kitchen of Elizabethtown
Photo Credit: Dale Ressler

Enclosed kitchen - small modern galley linoleum floor enclosed kitchen idea in Other with a single-bowl sink, recessed-panel cabinets, dark wood cabinets, granite countertops, metallic backsplash, ceramic backsplash, black appliances and no island
Enclosed kitchen - small modern galley linoleum floor enclosed kitchen idea in Other with a single-bowl sink, recessed-panel cabinets, dark wood cabinets, granite countertops, metallic backsplash, ceramic backsplash, black appliances and no island
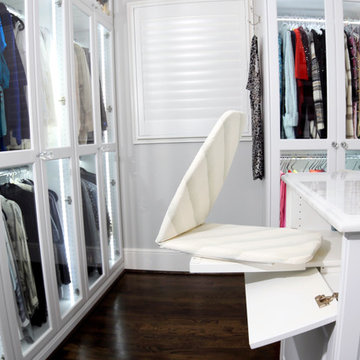
 SpaceMakers of Atlanta
briansanfordphotography
Inspiration for a large modern closet remodel in Atlanta
Inspiration for a large modern closet remodel in Atlanta

Sponsored
Columbus, OH

Hope Restoration & General Contracting
Columbus Design-Build, Kitchen & Bath Remodeling, Historic Renovations
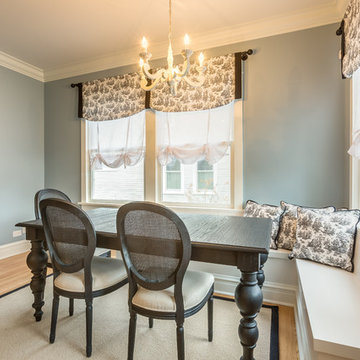
 Chicago Master Maker & Builder
Example of a mid-sized transitional light wood floor enclosed dining room design in Chicago with blue walls and no fireplace
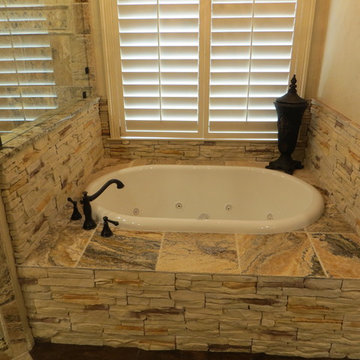
 DreamMaker Bath & Kitchen
This drop-in whirlpool tub is perfect for a relaxing end to the day.
Example of a large mountain style master brown tile and stone tile ceramic tile bathroom design in Dallas with an undermount sink, raised-panel cabinets, dark wood cabinets, granite countertops, a two-piece toilet and beige walls
Example of a large mountain style master brown tile and stone tile ceramic tile bathroom design in Dallas with an undermount sink, raised-panel cabinets, dark wood cabinets, granite countertops, a two-piece toilet and beige walls


 DreamMaker Bath & Kitchen
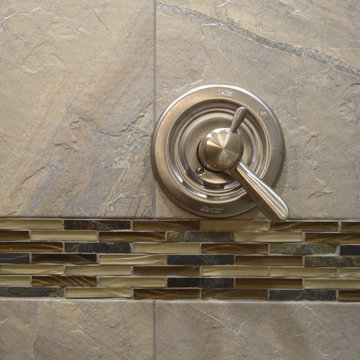
This view of the double shower highlights the discreet side drain. A side drain removes the visual clutter of a drain and continues the simple, modern lines found in this master bath.
Sponsored
Columbus, OH
Hope Restoration & General Contracting
Columbus Design-Build, Kitchen & Bath Remodeling, Historic Renovations

 Jarrett Design
Old farmhouses offer charm and character but usually need some careful changes to efficiently serve the needs of today’s families. This blended family of four desperately desired a master bath and walk-in closet in keeping with the exceptional features of the home. At the top of the list were a large shower, double vanity, and a private toilet area. They also requested additional storage for bathroom items. Windows, doorways could not be relocated, but certain nonloadbearing walls could be removed. Gorgeous antique flooring had to be patched where walls were removed without being noticeable. Original interior doors and woodwork were restored. Deep window sills give hints to the thick stone exterior walls. A local reproduction furniture maker with national accolades was the perfect choice for the cabinetry which was hand planed and hand finished the way furniture was built long ago. Even the wood tops on the beautiful dresser and bench were rich with dimension from these techniques. The legs on the double vanity were hand turned by Amish woodworkers to add to the farmhouse flair. Marble tops and tile as well as antique style fixtures were chosen to complement the classic look of everything else in the room. It was important to choose contractors and installers experienced in historic remodeling as the old systems had to be carefully updated. Every item on the wish list was achieved in this project from functional storage and a private water closet to every aesthetic detail desired. If only the farmers who originally inhabited this home could see it now! Matt Villano Photography
 Vivid Interior Design - Danielle Loven
Frontier Structures
Alyssa Lee Photography
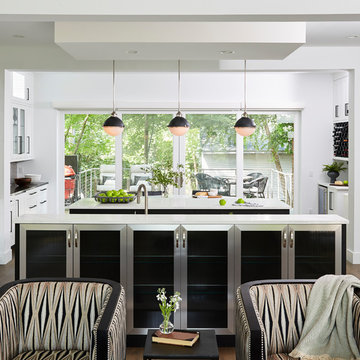
Inspiration for a huge transitional medium tone wood floor and brown floor eat-in kitchen remodel in Minneapolis with an undermount sink, recessed-panel cabinets, white cabinets, metallic backsplash, glass tile backsplash, stainless steel appliances, two islands and white countertops
Inspiration for a huge transitional medium tone wood floor and brown floor eat-in kitchen remodel in Minneapolis with an undermount sink, recessed-panel cabinets, white cabinets, metallic backsplash, glass tile backsplash, stainless steel appliances, two islands and white countertops

71