
Search results for "Maker" in Home Design Ideas

 Artisan Design Studio
Devon Morgan with Photosynthesis Studio, Atlanta GA
Inspiration for a transitional porcelain tile basement remodel in Atlanta
Inspiration for a transitional porcelain tile basement remodel in Atlanta

 Dream Makers Landscape
Inspiration for a mid-sized rustic partial sun backyard concrete paver landscaping in Denver.

Find the right local pro for your project
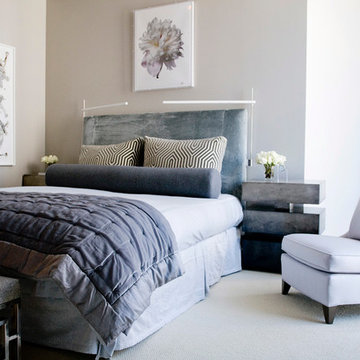
 The Englander Building Company
Design by Eche Martinez Interior Design. Construction by The Englander Building Company.
Inspiration for a contemporary bedroom remodel in San Francisco
Inspiration for a contemporary bedroom remodel in San Francisco


 TATCOR DESIGN BUILD

Chester Springs New Bar and Basement renovation required moving walls to make room for new 15 foot L-shaped, two level bar. Back 15" inset, dark espresso stained, cherry glass wall cabinets and base cabinets combine with opposing 24" base cabinet housing bar sink, 15" ice maker, 18" dishwasher, 24" wine cooler, and 24" beverage cooler. 800 square feet on travertine flooring ties together a modern feel with stacked stone wall of electric fireplace, bar front, and bar back wall. Vintage Edison hanging bulbs and inset cabinets cause a transitional design. Bathroom boasts a spacious shower with frameless glass enclosure.
 Heartwood Kitchens
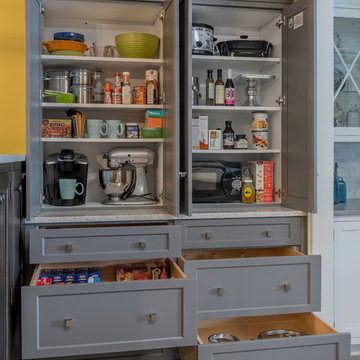
Get organized with a custom pantry. Great way to store microwave, Keurig coffee maker, Kitchenaide mixer, crockpot, groceries and pots.This gray painted kitchen pantry custom cabinet designed by north of Boston kitchen showroom Heartwood Kitchens. This pantry option can be seen at Heartwood's showroom on the north shore in Danvers, MA. Elaine Fredrick Photography.

Sponsored
Fredericksburg, OH

High Point Cabinets
Columbus' Experienced Custom Cabinet Builder | 4x Best of Houzz Winner
 Tiffany Homes
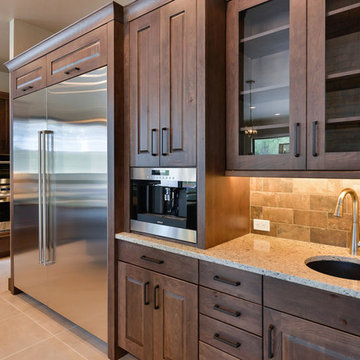
Inspiration for a large contemporary l-shaped porcelain tile and beige floor open concept kitchen remodel in Denver with raised-panel cabinets, dark wood cabinets, granite countertops, beige backsplash, stone tile backsplash, stainless steel appliances, an island and an undermount sink
 Venegas and Company
Michael J. Lee Photography
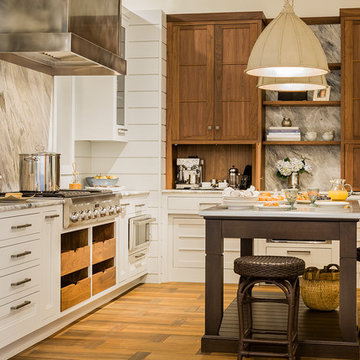
Inspiration for a transitional kitchen remodel in Boston
Inspiration for a transitional kitchen remodel in Boston
 La Casa Builders Inc.
Mark Bosclair
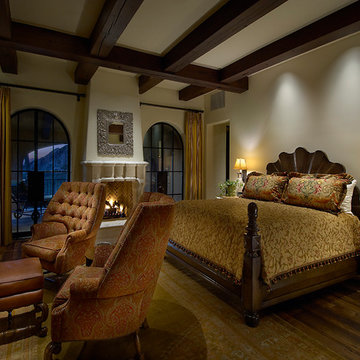
Bedroom - large mediterranean master dark wood floor bedroom idea in Phoenix with white walls, a standard fireplace and a stone fireplace
Bedroom - large mediterranean master dark wood floor bedroom idea in Phoenix with white walls, a standard fireplace and a stone fireplace
 Transitions Kitchens and Baths

This traditional kitchen design is packed with features that will make it the center of this home. The white perimeter kitchen cabinets include glass front upper cabinets with in cabinet lighting. A matching mantel style hood frames the large Wolf oven and range. This is contrasted by the gray island cabinetry topped with a wood countertop. The walk in pantry includes matching cabinetry with plenty of storage space and a custom pantry door. A built in Wolf coffee station, undercounter wine refrigerator, and convection oven make this the perfect space to cook, socialize, or relax with family and friends.
Photos by Susan Hagstrom

 Whitten Architects
Jonathan Reece
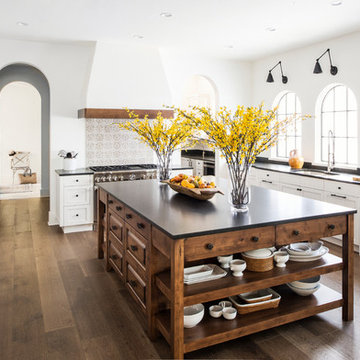

Mid-sized transitional l-shaped light wood floor and brown floor open concept kitchen photo in Portland Maine with granite countertops, gray backsplash, stone slab backsplash, stainless steel appliances, an island, an undermount sink and white cabinets
Mid-sized transitional l-shaped light wood floor and brown floor open concept kitchen photo in Portland Maine with granite countertops, gray backsplash, stone slab backsplash, stainless steel appliances, an island, an undermount sink and white cabinets

Sponsored
Columbus, OH

Hope Restoration & General Contracting
Columbus Design-Build, Kitchen & Bath Remodeling, Historic Renovations

 Sustainable Home
The live edge countertop, reclaimed wood from an urban street tree, creates space for dining. The compact kitchen includes two burners, a small sink, and a hotel room sized refrigerator.
photos by Michele Lee Willson
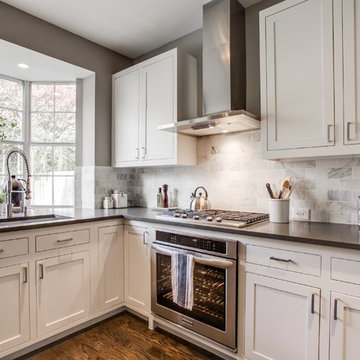
 RN Interior Design
Kitchen - transitional kitchen idea in Dallas with a single-bowl sink, shaker cabinets, white cabinets, white backsplash and stainless steel appliances
 Waterview Kitchens
Gorgeous French Country style kitchen featuring a rustic cherry hood with coordinating island. White inset cabinetry frames the dark cherry creating a timeless design.

Sponsored
Columbus, OH
Hope Restoration & General Contracting
Columbus Design-Build, Kitchen & Bath Remodeling, Historic Renovations

 Amazing Spaces
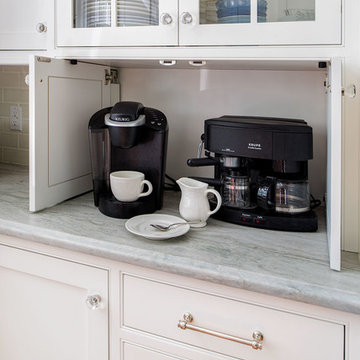
The appliance "garage" houses and hides appliances when not in use. White cabinetry is accented with glass knobs and polished chrome hardware. Glass cabinet doors are a nice contrast to the white cabinets.
Ilir Rizaj
 Sadro Design Studio Inc.
Northlight Photography, Roger Turk

Eat-in kitchen - mid-sized traditional l-shaped medium tone wood floor eat-in kitchen idea in Seattle with an undermount sink, shaker cabinets, medium tone wood cabinets, wood countertops, beige backsplash, subway tile backsplash, stainless steel appliances and an island
Eat-in kitchen - mid-sized traditional l-shaped medium tone wood floor eat-in kitchen idea in Seattle with an undermount sink, shaker cabinets, medium tone wood cabinets, wood countertops, beige backsplash, subway tile backsplash, stainless steel appliances and an island
 Maker Design Group
Integrity Media - Erich Medvelt

Inspiration for a large modern master slate floor and black floor bathroom remodel in Orange County with shaker cabinets, white cabinets, white walls, an undermount sink, quartzite countertops, a hinged shower door and white countertops
Inspiration for a large modern master slate floor and black floor bathroom remodel in Orange County with shaker cabinets, white cabinets, white walls, an undermount sink, quartzite countertops, a hinged shower door and white countertops
79