
Search results for "Makers" in Home Design Ideas
 Monarch & Maker
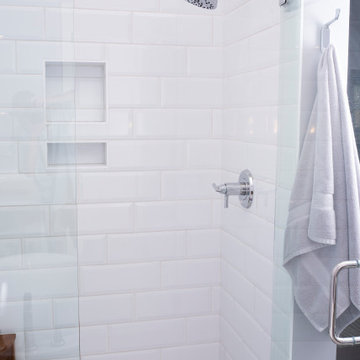
Transitional white tile marble floor alcove shower photo in Houston with a hinged shower door and a niche

 Angela Ballard
Wet bar - transitional single-wall light wood floor and beige floor wet bar idea in DC Metro with an undermount sink, glass-front cabinets, gray cabinets, beige backsplash and matchstick tile backsplash
Find the right local pro for your project
 Monarch & Maker
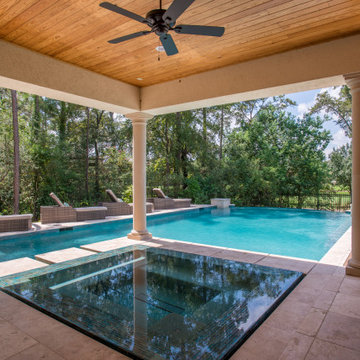
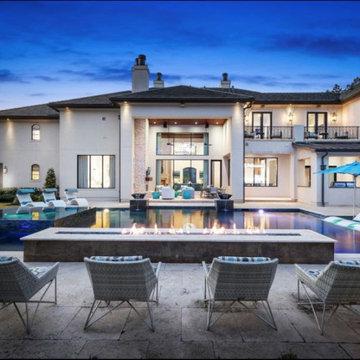
The Monarch & Maker team prioritized the indoor-outdoor lifestyle, seamlessly integrating the backyard as an extension of the home. With ample seating, multiple fireplaces, a pool, and a covered patio, this residence is ideal for year-round entertaining.

 Moxie Design Studio, LLC
Interior Design: Moxie Design Studio LLC
Architect: Stephanie Espinoza
Construction: Pankow Construction
Inspiration for a large transitional travertine floor home bar remodel in Phoenix with shaker cabinets, dark wood cabinets, solid surface countertops, stainless steel appliances, an island, brown backsplash and matchstick tile backsplash
Inspiration for a large transitional travertine floor home bar remodel in Phoenix with shaker cabinets, dark wood cabinets, solid surface countertops, stainless steel appliances, an island, brown backsplash and matchstick tile backsplash

 Lindye Galloway Interiors
Coastal Luxe interior design by Lindye Galloway Design. Built in wine bar.
Home bar - small coastal single-wall medium tone wood floor home bar idea in Orange County with white cabinets and laminate countertops
Home bar - small coastal single-wall medium tone wood floor home bar idea in Orange County with white cabinets and laminate countertops

 THE MASTER CABINET MAKER INC.
Custom designed and manufactured by The Master Cabinet Maker Inc.
Example of a huge classic galley marble floor open concept kitchen design in Tampa with a double-bowl sink, raised-panel cabinets, dark wood cabinets, granite countertops, beige backsplash, ceramic backsplash, paneled appliances and no island
Example of a huge classic galley marble floor open concept kitchen design in Tampa with a double-bowl sink, raised-panel cabinets, dark wood cabinets, granite countertops, beige backsplash, ceramic backsplash, paneled appliances and no island

Sponsored
Columbus, OH

Hope Restoration & General Contracting
Columbus Design-Build, Kitchen & Bath Remodeling, Historic Renovations

 CABINET MAKER NYC
Inspiration for a contemporary kitchen remodel in New York with an undermount sink, flat-panel cabinets, marble countertops, white backsplash, stone slab backsplash, stainless steel appliances and an island

 The Door Maker
Panel Profile: I | Door Style: 2008 | Edge Profile: 7. Work done by A + Custom Closets: http://acustomclosets.ca/
 Monarch & Maker
Inspiration for a mid-sized farmhouse light wood floor, brown floor and shiplap ceiling open concept kitchen remodel in Houston with a farmhouse sink, shaker cabinets, beige cabinets, stainless steel appliances, an island, white countertops and quartz countertops
 CABINET MAKER NYC
Girl's bedroom built in with platform bed with storage drawers - white sprayed finish - custom wallpaper and upholstery to pattern match!
http://www.cabinetmakernyc.com/custom-built-ins/

 Maker & Muse
Refrigerator tower and storage
Example of a large classic u-shaped kitchen design in Wilmington with shaker cabinets, gray cabinets, concrete countertops, white backsplash, subway tile backsplash, stainless steel appliances and an island
Example of a large classic u-shaped kitchen design in Wilmington with shaker cabinets, gray cabinets, concrete countertops, white backsplash, subway tile backsplash, stainless steel appliances and an island

Sponsored
Fredericksburg, OH

High Point Cabinets
Columbus' Experienced Custom Cabinet Builder | 4x Best of Houzz Winner
 CABINET MAKER NYC
Inspiration for a large contemporary built-in desk carpeted home office remodel in New York with no fireplace



 Mauricio Nava Design, LLC
Chuck Williams
Inspiration for a large timeless l-shaped medium tone wood floor eat-in kitchen remodel in Houston with a farmhouse sink, white cabinets, marble countertops, white backsplash, stone slab backsplash, stainless steel appliances and an island
Inspiration for a large timeless l-shaped medium tone wood floor eat-in kitchen remodel in Houston with a farmhouse sink, white cabinets, marble countertops, white backsplash, stone slab backsplash, stainless steel appliances and an island
 Monarch & Maker
Inspiration for a large contemporary l-shaped light wood floor and beige floor eat-in kitchen remodel in Houston with flat-panel cabinets, white cabinets, quartz countertops, gray backsplash, subway tile backsplash, stainless steel appliances, an island, white countertops and an undermount sink
Sponsored
Columbus, OH
Hope Restoration & General Contracting
Columbus Design-Build, Kitchen & Bath Remodeling, Historic Renovations
 The Door Maker
Panel Profile: I | Door Style: 2008 | Edge Profile: 7. Work done by A + Custom Closets: http://acustomclosets.ca/


 AZ Cabinet Maker
RJ Custom Products
Inspiration for a small craftsman u-shaped laminate floor eat-in kitchen remodel in Phoenix with an undermount sink, shaker cabinets, red cabinets, solid surface countertops, stainless steel appliances, yellow walls and an island
Inspiration for a small craftsman u-shaped laminate floor eat-in kitchen remodel in Phoenix with an undermount sink, shaker cabinets, red cabinets, solid surface countertops, stainless steel appliances, yellow walls and an island
205