
Search results for "Makers" in Home Design Ideas

 Cantley & Company, Inc.
Example of a large classic dark wood floor home bar design in Birmingham with beaded inset cabinets, white cabinets, marble countertops, stainless steel appliances, an island, white backsplash, stone slab backsplash and an undermount sink

 AZ Cabinet Maker
RJ Custom Products
Eat-in kitchen - small craftsman u-shaped laminate floor eat-in kitchen idea in Phoenix with an undermount sink, shaker cabinets, red cabinets, solid surface countertops, stainless steel appliances, yellow walls and an island
Eat-in kitchen - small craftsman u-shaped laminate floor eat-in kitchen idea in Phoenix with an undermount sink, shaker cabinets, red cabinets, solid surface countertops, stainless steel appliances, yellow walls and an island

 Monarch & Maker
Inspiration for a large mediterranean limestone floor wine cellar remodel in Houston with storage racks
Find the right local pro for your project



 VESTA
This Pied-a Terre in the city was designed to be a comfortable haven for this client. She loves to cook and interact with her husband at the same time. The main walls of the kitchen were removed to incorporate the entire living space. Sleek high end appliances were utilized to minimize the look of the kitchen and enhance a furniture look. Sleek European Cabinetry extends into the living space to create a media center that doubles as a buffet for the terrace. The tall monolithic column conceals the built in coffee machine on the kitchen side. The tiered soffits define the kitchen space while functionally allowing for recessed lighting. The warm chocolate and sand colored palette allows the kitchen to integrate cohesively with the remainder of the apartment.

 Jarrett Design
Eat-in kitchen - large transitional l-shaped light wood floor eat-in kitchen idea in Philadelphia with a farmhouse sink, flat-panel cabinets, white cabinets, soapstone countertops, white backsplash, ceramic backsplash, paneled appliances, an island and gray countertops

 Michael Rust-Architect LLC
Crown Point Cabinetry
Open concept kitchen - large craftsman u-shaped concrete floor and gray floor open concept kitchen idea in Phoenix with a drop-in sink, recessed-panel cabinets, medium tone wood cabinets, soapstone countertops, multicolored backsplash, mosaic tile backsplash, white appliances and two islands
Open concept kitchen - large craftsman u-shaped concrete floor and gray floor open concept kitchen idea in Phoenix with a drop-in sink, recessed-panel cabinets, medium tone wood cabinets, soapstone countertops, multicolored backsplash, mosaic tile backsplash, white appliances and two islands

Sponsored
Columbus, OH

Hope Restoration & General Contracting
Columbus Design-Build, Kitchen & Bath Remodeling, Historic Renovations

Inspiration for a mid-sized contemporary open concept and built-in desk home office remodel in Chicago with a media wall

 Christine Donner Kitchen Design Inc.
The appliance garage when not in use.
Inspiration for a large farmhouse u-shaped medium tone wood floor and brown floor kitchen pantry remodel in New York with recessed-panel cabinets, gray cabinets, marble countertops, white backsplash, ceramic backsplash, an island and brown countertops
Inspiration for a large farmhouse u-shaped medium tone wood floor and brown floor kitchen pantry remodel in New York with recessed-panel cabinets, gray cabinets, marble countertops, white backsplash, ceramic backsplash, an island and brown countertops

 Edmond Kitchen & Bath LLC
This markedly modern, yet warm and inviting abode in the Oklahoma countryside boasts some of our favorite kitchen items all in one place. Miele appliances (oven, steam, coffee maker, paneled refrigerator, freezer, and "knock to open" dishwasher), induction cooking on an island, a highly functional Galley Workstation and the latest technology in cabinetry and countertop finishes to last a lifetime. Grain matched natural walnut and matte nanotech touch-to-open white and grey cabinets provide a natural color palette that allows the interior of this home to blend beautifully with the prairie and pastures seen through the large commercial windows on both sides of this kitchen & living great room. Cambria quartz countertops in Brittanica formed with a waterfall edge give a natural random pattern against the square lines of the rest of the kitchen. David Cobb photography
 Monarch & Maker
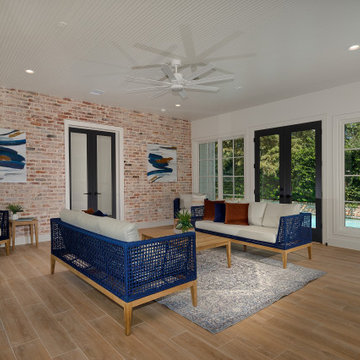
This sunroom is the perfect place to find a reprieve from the hot outdoors while still able to enjoy the sunlight through the many windows. The light hardwood flooring helps to keep the space bright, and the exposed brick wall adds a nice contrast.
 Monarch & Maker
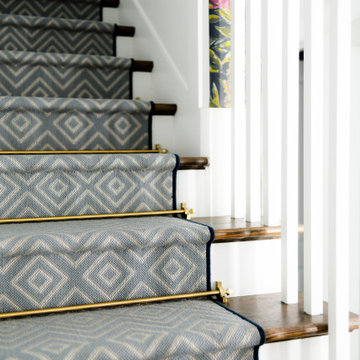
Classic elegance meets modern style with this stunning diamond-patterned stair runner adorned with brass stair rods.
Example of a transitional carpeted straight wood railing and wall paneling staircase design in Houston with wooden risers
Example of a transitional carpeted straight wood railing and wall paneling staircase design in Houston with wooden risers

 Knauf-Koenig Group
Inspiration for a timeless u-shaped medium tone wood floor eat-in kitchen remodel with an undermount sink, shaker cabinets, white cabinets, glass tile backsplash, paneled appliances and an island

Sponsored
Fredericksburg, OH

High Point Cabinets
Columbus' Experienced Custom Cabinet Builder | 4x Best of Houzz Winner

 Fitted furniture Designers & Makers | Unum Design
Natural walnut on the left and right section of the bookcase. The middle part with random shelving design has chrome plated shelf edges, antique mirror backs and spray painted internals. LED lights with 100% diffused light.
 Monarch & Maker
Pool design in The Woodlands, TX
Example of a large transitional backyard stone and rectangular infinity hot tub design in Houston
Example of a large transitional backyard stone and rectangular infinity hot tub design in Houston

 The Door Maker
Door Profile: I | Style: 2008 | Edge: 7 | Color: Snow White | Work done by Gum Tree Cabinets http://gumtreecabinets.com/
 The Door Maker
Door Profile: I | Style: 2008 | Edge: 7 | Color: Snow White | Work done by Gum Tree Cabinets http://gumtreecabinets.com/
Sponsored
Columbus, OH
Hope Restoration & General Contracting
Columbus Design-Build, Kitchen & Bath Remodeling, Historic Renovations
 Monarch & Maker
Mountain style medium tone wood floor living room photo in Houston with beige walls and a wall-mounted tv

 User
Spacious white kitchen with (2) islands and breakfast table. At the adjacent fireplace, there are coordinating bookcase cabinets with wire mesh grill on doors.
209