
Search results for "Makers" in Home Design Ideas

 Topnotch Design Studio
The harmony of color, texture and elements of stone, wood tile, paint stain and glass along with well-defined straight lines in this design combine to execute this Asian inspired kitchen.
This Lshape layout with island, pantries and wet bar has a large prep and serve space that also offers a dine-in option.
It is minimalistic, functional and well balanced. The boxed out window located at the sink brings nature in. It’s neutral backdrop and golden toned enamel hardware adds elegance and drama.


Find the right local pro for your project

 AGA & Fired Earth Danmark
Tiles in the Marrakech collection use traditional Mediterranean and arabesque designs to create a range that is evocative of Moroccan architecture and yet truly timeless. This is a truly stunning range of tiles that will add real atmosphere wherever they are used. Each tile is handmade, hand painted and then hand-antiqued to give an aged appearance.

 Accent Finishes
 and Construction
Inspiration for a mid-sized contemporary home office remodel in Austin with gray walls
Inspiration for a mid-sized contemporary home office remodel in Austin with gray walls

 Chicago Master Maker & Builder
Example of a mid-sized transitional light wood floor enclosed dining room design in Chicago with blue walls and no fireplace

 Bright Designlab
Inspiration for a mid-sized transitional u-shaped dark wood floor eat-in kitchen remodel in Portland with flat-panel cabinets, gray cabinets, concrete countertops, an island and an undermount sink

Sponsored
Fredericksburg, OH

High Point Cabinets
Columbus' Experienced Custom Cabinet Builder | 4x Best of Houzz Winner

 User
Grabill Cabinets Lacunar door style White Oak Rift wet bar in custom black finish, Grothouse Anvil countertop in Palladium with Durata matte finish with undermount sink. Visbeen Architects, Lynn Hollander Design, Ashley Avila Photography.

 The Door Maker
Vanity Cabinets: Cambridge Shaker in Mysterious Super Matte | Medicine Cabinet Color: Snow White | Shelf Color: Noce Secchia | Work done by Gum Tree Cabinets: http://gumtreecabinets.com/

 Erin Roberts Design
Interior Design & Styling by Erin Roberts | Photography by Margaret Austin
Bedroom - mid-sized modern master carpeted and beige floor bedroom idea in San Francisco with white walls and no fireplace
Bedroom - mid-sized modern master carpeted and beige floor bedroom idea in San Francisco with white walls and no fireplace

 Nanette Wong
Photo: Nanette Wong © 2015 Houzz
Example of an eclectic living room design in San Francisco
Example of an eclectic living room design in San Francisco

 Wyrick Residential Design
Mid-sized beach style u-shaped medium tone wood floor and brown floor wet bar photo in Houston with a drop-in sink, recessed-panel cabinets, gray cabinets, granite countertops, mirror backsplash and gray countertops

 Camaha Group, Cabinet Maker Hands
Custom bathroom vanity fabricated in Martin county, Florida.
Inspiration for a mid-sized transitional master single-sink bathroom remodel in Miami with flat-panel cabinets, light wood cabinets, white walls, an undermount sink, beige countertops and a freestanding vanity
Inspiration for a mid-sized transitional master single-sink bathroom remodel in Miami with flat-panel cabinets, light wood cabinets, white walls, an undermount sink, beige countertops and a freestanding vanity

Sponsored
Columbus, OH

Hope Restoration & General Contracting
Columbus Design-Build, Kitchen & Bath Remodeling, Historic Renovations

 The Makers Guild
Open concept kitchen - mid-sized transitional u-shaped dark wood floor open concept kitchen idea in Boston with an undermount sink, shaker cabinets, white cabinets, marble countertops, white backsplash, subway tile backsplash, stainless steel appliances and a peninsula
Open concept kitchen - mid-sized transitional u-shaped dark wood floor open concept kitchen idea in Boston with an undermount sink, shaker cabinets, white cabinets, marble countertops, white backsplash, subway tile backsplash, stainless steel appliances and a peninsula


 THE MASTER CABINET MAKER INC.
Custom kitchen by The Master Cabinet Maker Inc.
For hickory wood lovers
Inspiration for a large timeless u-shaped medium tone wood floor enclosed kitchen remodel in Tampa with an undermount sink, raised-panel cabinets, medium tone wood cabinets, granite countertops, beige backsplash, stainless steel appliances and no island
Inspiration for a large timeless u-shaped medium tone wood floor enclosed kitchen remodel in Tampa with an undermount sink, raised-panel cabinets, medium tone wood cabinets, granite countertops, beige backsplash, stainless steel appliances and no island
 The Door Maker
Panel Profile: A Door Style: 2001 | Edge Profile: 7. Work done by Samore Closets: https://www.samoreclosets.com/
Sponsored
Columbus, OH
Hope Restoration & General Contracting
Columbus Design-Build, Kitchen & Bath Remodeling, Historic Renovations

 Susan Gilmore Photography
Susan Gilmore
Transitional l-shaped medium tone wood floor kitchen photo in Minneapolis with shaker cabinets, white cabinets, white backsplash, subway tile backsplash, stainless steel appliances and an island
Transitional l-shaped medium tone wood floor kitchen photo in Minneapolis with shaker cabinets, white cabinets, white backsplash, subway tile backsplash, stainless steel appliances and an island

 Monarch & Maker
Large tuscan brick floor and red floor wine cellar photo in Houston with display racks
 Monarch & Maker
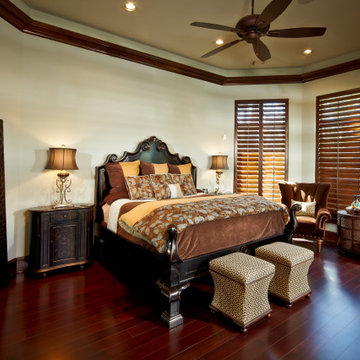
Example of a large tuscan master dark wood floor and brown floor bedroom design in Houston with beige walls
220