
Search results for "Makers" in Home Design Ideas


 Patterson and Smith Construction, Inc.
David Pound
Example of a small country u-shaped light wood floor eat-in kitchen design in Burlington with a farmhouse sink, recessed-panel cabinets, white cabinets, wood countertops, white backsplash, subway tile backsplash and white appliances
Example of a small country u-shaped light wood floor eat-in kitchen design in Burlington with a farmhouse sink, recessed-panel cabinets, white cabinets, wood countertops, white backsplash, subway tile backsplash and white appliances

Eat-in kitchen - mid-sized transitional u-shaped dark wood floor eat-in kitchen idea in Chicago with a farmhouse sink, recessed-panel cabinets, white cabinets, quartzite countertops, stone slab backsplash, stainless steel appliances and gray backsplash
Find the right local pro for your project

 Monarch & Maker
We installed darker floors throughout the property, to offer a more distinct contrast between the design selections and the flooring. The warm, dark floorboards throughout the cottage now compliment the brighter interior space.

 Maker Design Group
Inspiration for a modern marble floor and gray floor alcove shower remodel in Orange County with a hinged shower door

 Brenda Motter Interiors LTD
Photographer: Calgary Photos
Builder: www.timberstoneproperties.ca
Seated home bar - large craftsman galley slate floor seated home bar idea in Calgary with an undermount sink, shaker cabinets, dark wood cabinets, granite countertops, brown backsplash and matchstick tile backsplash
Seated home bar - large craftsman galley slate floor seated home bar idea in Calgary with an undermount sink, shaker cabinets, dark wood cabinets, granite countertops, brown backsplash and matchstick tile backsplash



Sponsored
Fredericksburg, OH

High Point Cabinets
Columbus' Experienced Custom Cabinet Builder | 4x Best of Houzz Winner
 Monarch & Maker
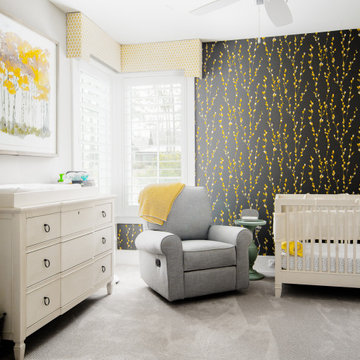
A charming and stylish nursery, featuring a black and yellow floral wallpaper accent wall that adds a touch of whimsy and playfulness to the space.
Mid-sized transitional gender-neutral carpeted, wallpaper and beige floor nursery photo in Houston with black walls
Mid-sized transitional gender-neutral carpeted, wallpaper and beige floor nursery photo in Houston with black walls

 CABINET MAKER NYC
Inspiration for a mid-sized contemporary galley medium tone wood floor kitchen remodel in New York with an undermount sink, flat-panel cabinets, yellow cabinets, solid surface countertops, yellow backsplash, ceramic backsplash, stainless steel appliances and an island

 Farbica
The transparent silver shimmer transforms the yellowish OSB-structure in cool and glamorous rooms.

 Baine Contracting, Inc.
Elegant bathroom creatively comes together to complete the space and make it efficient yet stylish.
Example of a large cottage chic 3/4 beige tile and ceramic tile ceramic tile bathroom design in New York with beaded inset cabinets, dark wood cabinets, a one-piece toilet, beige walls, a drop-in sink and marble countertops
Example of a large cottage chic 3/4 beige tile and ceramic tile ceramic tile bathroom design in New York with beaded inset cabinets, dark wood cabinets, a one-piece toilet, beige walls, a drop-in sink and marble countertops
 Monarch & Maker
Bedroom - southwestern carpeted and beige floor bedroom idea in Houston with gray walls
 Monarch & Maker
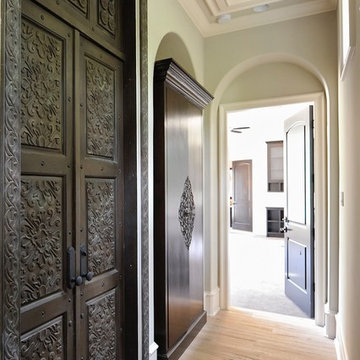
Inspiration for a mediterranean medium tone wood floor, beige floor and wood ceiling hallway remodel in Houston with beige walls

Sponsored
Columbus, OH

Hope Restoration & General Contracting
Columbus Design-Build, Kitchen & Bath Remodeling, Historic Renovations

 Growing Makers Design Co
Black Lacquer Side Board - Custom Built.
Photo By: Landre Photography
Example of a large minimalist formal and open concept gray floor living room design in Milwaukee with gray walls and a wall-mounted tv
Example of a large minimalist formal and open concept gray floor living room design in Milwaukee with gray walls and a wall-mounted tv
 Monarch & Maker
Corner shower - mid-sized transitional 3/4 gray tile and ceramic tile brown floor and pebble tile floor corner shower idea in Houston with a hinged shower door



 Dembowski & Tikhonova Architects
Dmitry Dembowski
This is daughter~s bedroom - an elegant modern-looking room for a young woman.
Mid-sized elegant guest light wood floor bedroom photo with beige walls
Mid-sized elegant guest light wood floor bedroom photo with beige walls
Sponsored
Columbus, OH
Hope Restoration & General Contracting
Columbus Design-Build, Kitchen & Bath Remodeling, Historic Renovations
 Tuck-Bernstein Design, LLC
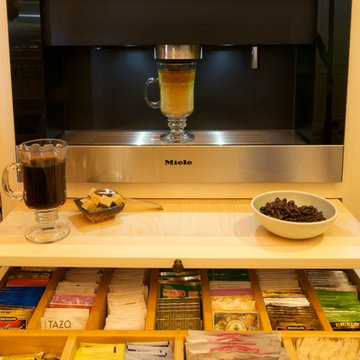
Miele coffee & cappuccino maker, Yorktown Cabinetry
Kitchen - huge eclectic kitchen idea in San Francisco
Kitchen - huge eclectic kitchen idea in San Francisco

 The Makers Guild
Area IV Revival: Kitchen Island, photo credits: The Makers Guild, LLC
Inspiration for a small timeless single-wall medium tone wood floor and brown floor open concept kitchen remodel in Boston with a farmhouse sink, shaker cabinets, white cabinets, wood countertops, white backsplash, ceramic backsplash, stainless steel appliances and an island
Inspiration for a small timeless single-wall medium tone wood floor and brown floor open concept kitchen remodel in Boston with a farmhouse sink, shaker cabinets, white cabinets, wood countertops, white backsplash, ceramic backsplash, stainless steel appliances and an island
 Monarch & Maker
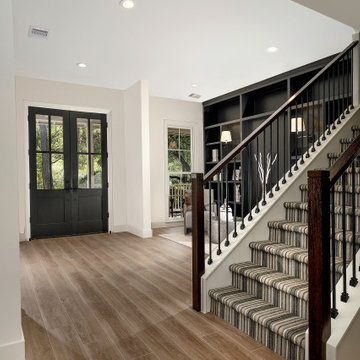
This home's entryway is complete with a dark front door paired with matching built-in bookshelves and a seating area. The striped stairway adds a fun textural element to the space.
224