
Search results for "Malaysia ang" in Home Design Ideas
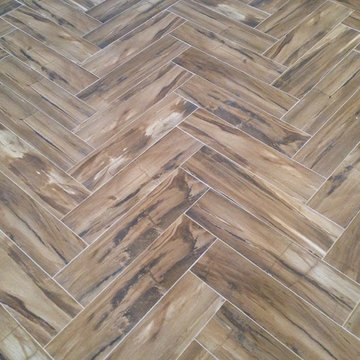




 Decopainel
Example of a 10 to 14 inch and 10 to 14 inch high eclectic wooden 3d home theater design in Miami
Find the right local pro for your project
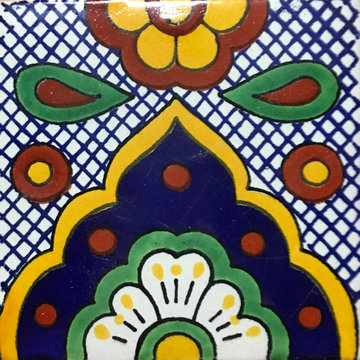


 Rae Muranski
 Dining table with legs in extra clear transparent glass 19 mm thick. Top Radix Canaletto Walnut 44 mm thick with irregular solid edges. Also available in ebony matte finish. - For more information, please contact IQMatics 847.885.3600

 Buena Vista Builders, Inc.
Buena Vista Builders, Inc.
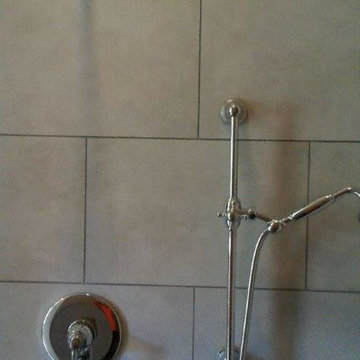
Small trendy master gray tile and porcelain tile travertine floor freestanding bathtub photo with an undermount sink, furniture-like cabinets, dark wood cabinets, granite countertops, a two-piece toilet and gray walls
Small trendy master gray tile and porcelain tile travertine floor freestanding bathtub photo with an undermount sink, furniture-like cabinets, dark wood cabinets, granite countertops, a two-piece toilet and gray walls
 All Star Pools by Lorenzo
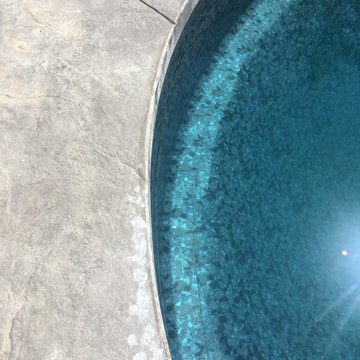
Butterfly effect pearl, no border, has a luminescent shimmer when the sun hits the angles in the pool
 Rain Garden Nursery LandscapeMakeoverDesignStaging
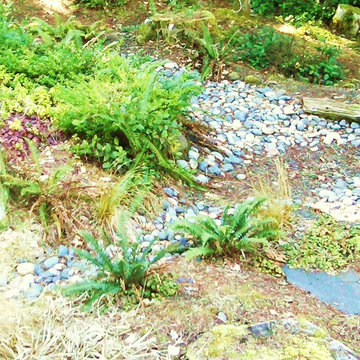
SCOTT BULEY, HTT&T, HIGH TECH TURF & TREES. Simple small slate bridge to the right, and standing areas used in weddings.





 Julie - Carpet Mill Store of Milwaukee
Julie J. Mayhew
Inspiration for a small timeless white tile and stone tile marble floor home design remodel in Milwaukee with flat-panel cabinets, white cabinets, a two-piece toilet, green walls, an undermount sink and marble countertops
Inspiration for a small timeless white tile and stone tile marble floor home design remodel in Milwaukee with flat-panel cabinets, white cabinets, a two-piece toilet, green walls, an undermount sink and marble countertops

 Kurco Construction, Inc
Master bath with stained concrete floors, custom dark wood cabinetry, his & her sinks, and quartzite countertops.
Example of a mid-sized urban master concrete floor and gray floor alcove shower design in Jacksonville with recessed-panel cabinets, dark wood cabinets, a one-piece toilet, gray walls, an undermount sink, quartzite countertops and a hinged shower door
Example of a mid-sized urban master concrete floor and gray floor alcove shower design in Jacksonville with recessed-panel cabinets, dark wood cabinets, a one-piece toilet, gray walls, an undermount sink, quartzite countertops and a hinged shower door



 The Fragrant Garden
To create some height in the otherwise flat garden, native Redbud trees were planted at the center of each square, and small step-stones were laid for easier access to care for the plantings within the boxwood-hedged flower beds. The pattern of the step-stones helped to reinforce the idea of quilted patches stitched into old-fashioned quilts.


 Meyer Design
The master shower has a vaulted ceiling and glass enclosure. All shower walls have this elegant look created by the glass tiles.
Photo: Meyer Design






14