
Search results for "Maldives" in Home Design Ideas
 Chester County Kitchen & Bath
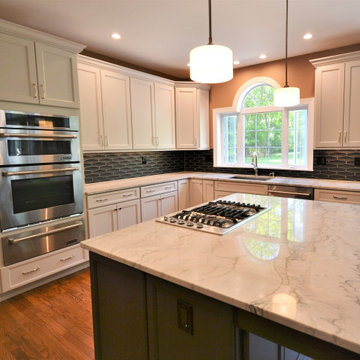
Updated kitchen remodel in Malvern PA. This client’s kitchen had lived it’s life. It was time for a refresh to bring the styling up to date. Echelon cabinetry in the Addison door with dove painted finish were used as a clean bright backdrop for the new kitchen. The perimeter cabinetry was contrasted with a Fieldstone cabinetry island in the Stratford door in graphite painted finish. The darker island ties in the colors of the beautiful new Maldive Quartzite countertops and the sharp newly tiled main backsplash. LED recessed and under cabinetry lighting was installed making sure there is plenty of lighting options for ambiance and function. Now the clients have a new kitchen that matches their current styling. We hope they enjoy their new space.
 Craig Reynolds Landscape Architecture
Tamara Alvarez
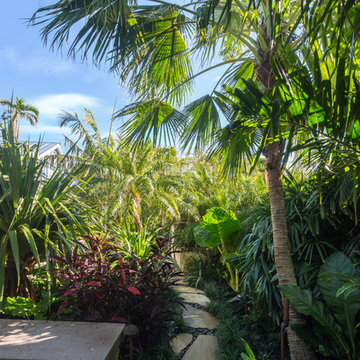
Design ideas for a mid-sized tropical full sun side yard brick landscaping in Miami.
Design ideas for a mid-sized tropical full sun side yard brick landscaping in Miami.
 Van Kirk & Sons Pools and Spas


This one of a kind shaped pool with infinity edge and custom sun shelf is a true masterpiece. This size and shape of the pool was utilized in an incredible way as to make the most out of the backyard and it really shows!
Find the right local pro for your project
 User
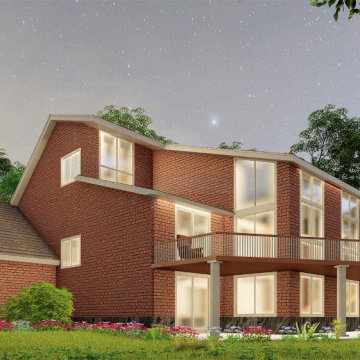
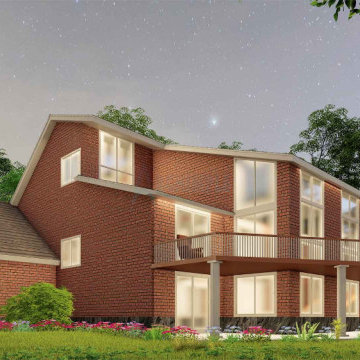
UserThis contemporary house style is ideal for tiny cottage homes and country house plans. This design for modern houses mainly used as a single-family home. It’s a vacation, recreational & micro cottage.
This southwest house plans 3 stories with 2-car garages for direct entry. A covered front porch designs to give a shaded grand entry for users. There is a formal living room idea to make guests, relatives, and family comfortable for a gathering and the left a formal dining room idea that is well organized. In the kitchen a butler's pantry idea with a breakfast nook design to feel luxurious. On the main floor, design a deck idea for outdoor recreation space that is attached to the living room and dining room. Upstairs two bedrooms with a common bathroom and a daylight basement plan including a function area, two other bedrooms, a bathroom, a gym, and an office room.
This 4-bedroom house plan is budget-friendly, safe, stable, comfortable, and well-built for the owner.
 User
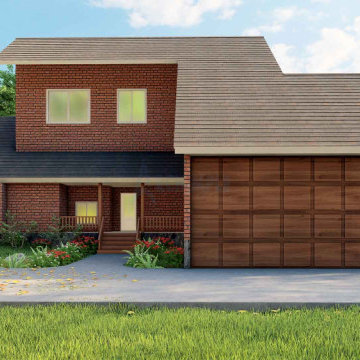
UserThis contemporary house style is ideal for tiny cottage homes and country house plans. This design for modern houses mainly used as a single-family home. It’s a vacation, recreational & micro cottage.
This southwest house plans 3 stories with 2-car garages for direct entry. A covered front porch designs to give a shaded grand entry for users. There is a formal living room idea to make guests, relatives, and family comfortable for a gathering and the left a formal dining room idea that is well organized. In the kitchen a butler's pantry idea with a breakfast nook design to feel luxurious. On the main floor, design a deck idea for outdoor recreation space that is attached to the living room and dining room. Upstairs two bedrooms with a common bathroom and a daylight basement plan including a function area, two other bedrooms, a bathroom, a gym, and an office room.
This 4-bedroom house plan is budget-friendly, safe, stable, comfortable, and well-built for the owner.
 User
UserThis contemporary house style is ideal for tiny cottage homes and country house plans. This design for modern houses mainly used as a single-family home. It’s a vacation, recreational & micro cottage.
This southwest house plans 3 stories with 2-car garages for direct entry. A covered front porch designs to give a shaded grand entry for users. There is a formal living room idea to make guests, relatives, and family comfortable for a gathering and the left a formal dining room idea that is well organized. In the kitchen a butler's pantry idea with a breakfast nook design to feel luxurious. On the main floor, design a deck idea for outdoor recreation space that is attached to the living room and dining room. Upstairs two bedrooms with a common bathroom and a daylight basement plan including a function area, two other bedrooms, a bathroom, a gym, and an office room.
This 4-bedroom house plan is budget-friendly, safe, stable, comfortable, and well-built for the owner.

 Ultimate Water Creations Inc.
Pool fountain - mid-sized contemporary backyard tile and rectangular pool fountain idea in Los Angeles

 Nancy Finneson | DeMane Design
Open feel with with curbless shower entry and glass surround.
This master bath suite has the feel of waves and the seaside while including luxury and function. The shower now has a curbless entry, large seat, glass surround and personalized niche. All new fixtures and lighting. Materials have a cohesive mix with accents of flat top pebbles, beach glass and shimmering glass tile. Large format porcelain tiles are on the walls in a wave relief pattern that bring the beach inside. The counter-top is stunning with a waterfall edge over the vanity in soft wisps of warm earth tones made of easy care engineered quartz. This homeowner now loves getting ready for their day.
 Naturesque

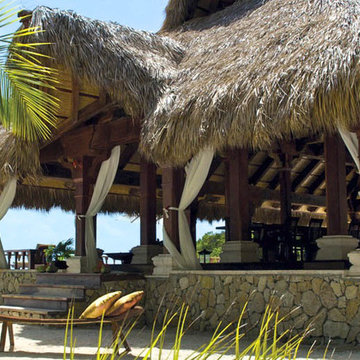
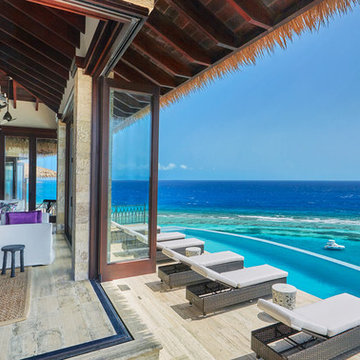
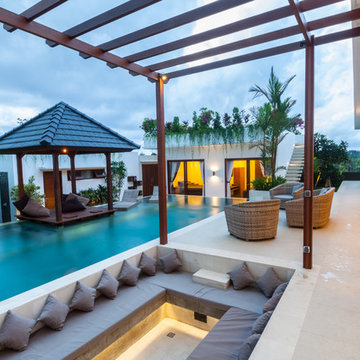
Pool landscaping - small modern backyard tile and round aboveground pool landscaping idea in Perth




 Elegant Hardwood Floors
maple hardwood floor, water-popped, and stained with 50% rosewood and 50% neutral stains.
Inspiration for a timeless medium tone wood floor living room remodel in Salt Lake City
Inspiration for a timeless medium tone wood floor living room remodel in Salt Lake City



 OC Dutch Doors - By Creative Co.
Inspiration for a mid-sized transitional front door remodel in Orange County with a blue front door
 Landscape-Fusion

Ledge Loungers make the perfect in pool seating option.
Mid-sized minimalist backyard stone and custom-shaped pool photo in Tampa
Mid-sized minimalist backyard stone and custom-shaped pool photo in Tampa

 CTi South Florida
Old stamped concrete has been resurfaced with soft beige color using Hallmark System. With additional 2 color highlights the look is beautiful and maintenance is no cost. No slippery, long duration, 10 YRS warranty
 Triptych Design Ltd.

Inspiration for a mid-sized transitional backyard patio vertical garden remodel with decking and a gazebo
8