
Search results for "Mam hotel" in Home Design Ideas

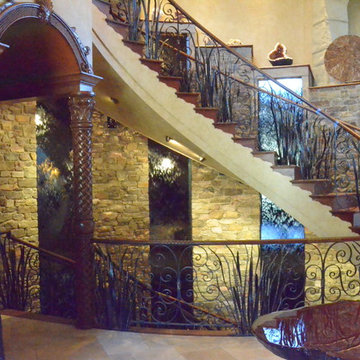
 Humidifall IP, LLC
Three (3) 21+', 22+', 25+' High Humidifalls, Grey Mirror Waterfall Panels, Powder Coated Stainless Steel Sides, Custom Trim
Tuscan staircase photo in Indianapolis
Tuscan staircase photo in Indianapolis
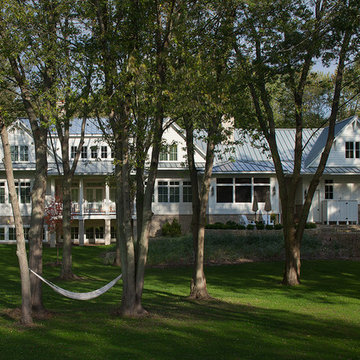
 Visbeen Architects
Bringing to mind the architecture of southern coast, the “Yates” is a luxurious family cottage. Thanks to a variety of cozy sitting rooms and work spaces throughout the main level floor plan, the home never feels oversized. A covered deck, screened room, and patio make it clear that outdoor living is important. Three full bedroom suites, a bunk room, and a spacious loft sitting area are located on the top level.
Find the right local pro for your project

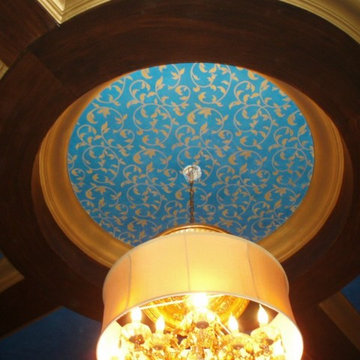
 Royal Design Studio Stencils
Our Japanese Wall Stencil Collection allows you to explore your inner Geisha. These delicate, lovely stencil motifs taken from classic Japanese designs were traditionally used to decorate Kimonos, lacquer boxes, and ornamental floor screens. Mix these Japanese wall stencils designs with other stencil patterns, or use alone for a contemporary graphics style design.
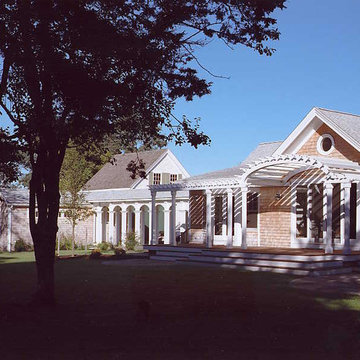
 Lindsay Architecture Studio, P.C.
Inspiration for a mid-sized timeless beige one-story wood gable roof remodel in Boston

 DW Distinctive Properties
Example of a huge trendy white two-story stucco exterior home design in Dallas


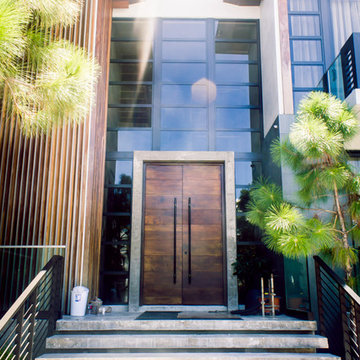

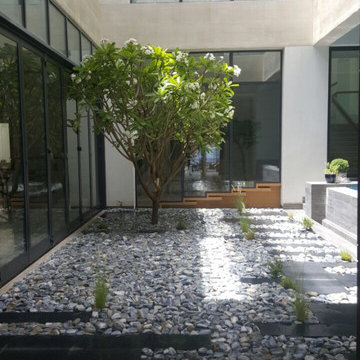
 Biophilia A.G Kuwait
co-designed by Hamad Al-Kulaib
main interior architect Maim al sane
Photo credits Mahmoud Basha
Inspiration for a small modern home design remodel
Inspiration for a small modern home design remodel
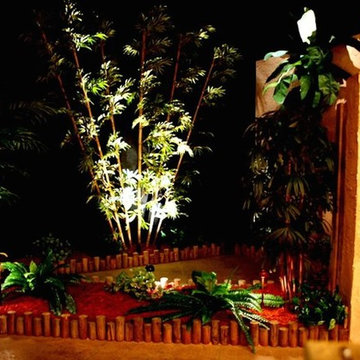

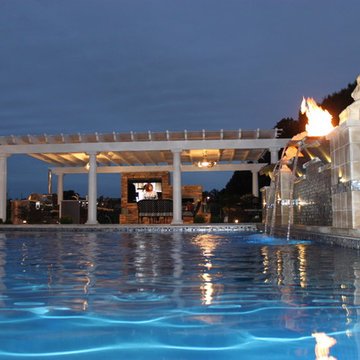
 Pezzo Bello Interiors
Custom 24' x 40' in ground gunite pool with a large glass tile reef. More unique features include, fire and water pots with large marble lion sculptures. Totally surrounded by variegated limestone decking and limestone tile with glass tile wall. Designed by Pezzo Bello Interiors
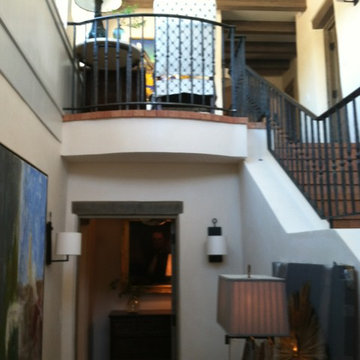


 VACCARO Architecture, Inc.
Photography By Nancy McGregor
www.nanmacmark.com
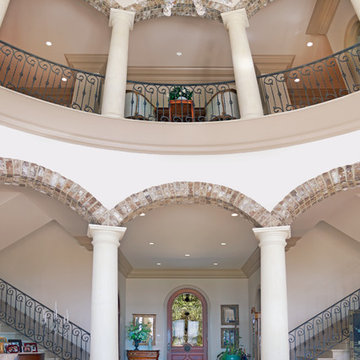
Inspiration for a mediterranean entryway remodel in Atlanta
Inspiration for a mediterranean entryway remodel in Atlanta
 Millennium Glassworks
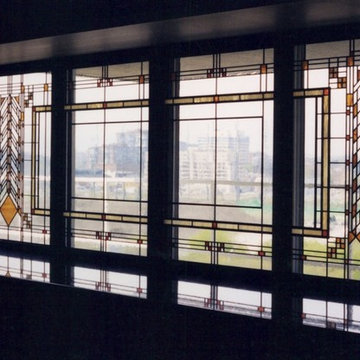
Inspired by Frank Lloyd Wright, installed in a 10th floor water front condo looking out North on the city. Photo by artglassguy.
Example of an arts and crafts home design design in Toronto
Example of an arts and crafts home design design in Toronto

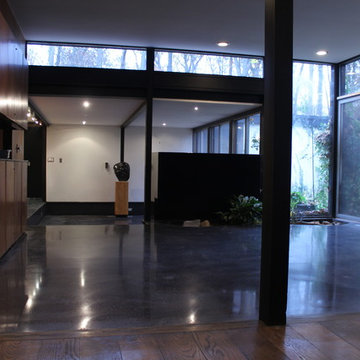
 Dancer Concrete Design
The polishing process required multiple passes and posed some challenges. These challenges included various heights of concrete floors and also a large amount of vertical concrete polishing. The flooring was finished with a black stain and a level 1 - 400 grit shine.


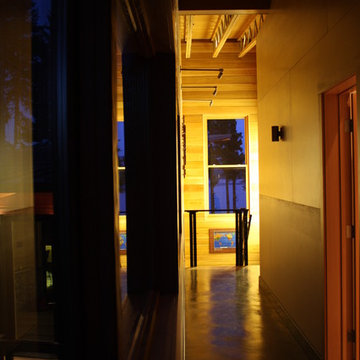
 Johnston Architects
Hallway - large contemporary concrete floor hallway idea in Seattle with beige walls
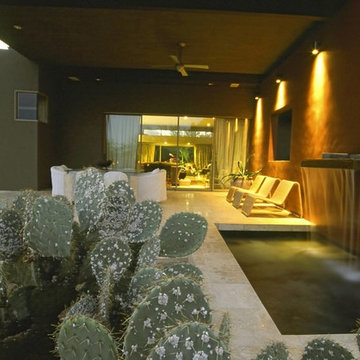
 Steve Martino Landscape Architect
Photo of a large full sun backyard stone water fountain landscape in Phoenix for summer.
9