
Search results for "Man made malicious" in Home Design Ideas

 Enns Cabinetry Inc.
Example of a large transitional master beige tile and ceramic tile porcelain tile freestanding bathtub design in Toronto with flat-panel cabinets, dark wood cabinets, a one-piece toilet, gray walls, an undermount sink and glass countertops

 CedarCoast Timber Homes
This traditional lakeside cottage combines the rustic nature of large timbers with the efficiency of an insulated concrete form wall system. Natural finishes adorn the interior and exterior surfaces. Notice the warm difference of wood soffit and fascia as compared to other man-made options.
 Remodeling Contractors
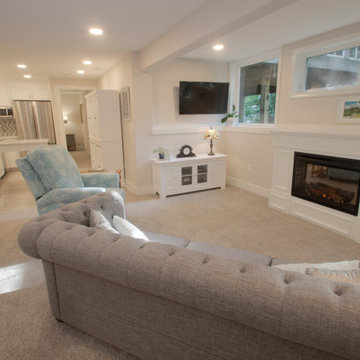
This basement remodel made a great opportunity for our Design-Build team to create a multi-generational home that in our industry is becoming more common. We converted a typical man cave type basement into this Grandmother’s oasis during this extensive remodel. By changing the bar into a kitchenette and re-purposing the exercise room as a bedroom, the space became an ideal living space. The finishing touches were an electric fireplace, a bathroom remodel and a new laundry room. Now Grandma can enjoy the space and entertain the entire family when she chooses.
Find the right local pro for your project

 WW Design Studio
This great looking bar table and stools are made locally from up-cycled materials! Also check out the mobile bar storage unit on wheels.
Photos: WW Design Studio
 Yuri Nulman
Home Theater
Photography: Elad Gonen.
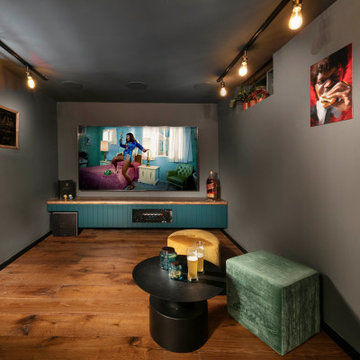
Inspiration for a small industrial look-out medium tone wood floor and brown floor basement remodel with a home theater and gray walls
Inspiration for a small industrial look-out medium tone wood floor and brown floor basement remodel with a home theater and gray walls

 One Stop Decorating Center
Hunter Douglas Newstyle Hybrid Shutters work great in bathrooms, as well as all other areas of the home. They are made of a composite man-made material which makes them more susceptible to the elements of moisture then wood while maintaining the appearance of a wood shutter.

 Celtic Custom Homes
Example of a large arts and crafts backyard stamped concrete and rectangular pool design



 Chi Renovation & Design
A clean and modern entertainment center showcasing floating cabinets and shelves made out of the same man-made porcelain used in the kitchen. The grass paper wall finishing and LED lighting add sophistication and a subtle illumination of decor placed on the shelves.
Home located in Chicago's North Side. Designed by Chi Renovations & Design who serve Chicago and it's surrounding suburbs, with an emphasis on the North Side and North Shore. You'll find their work from the Loop through Humboldt Park, Lincoln Park, Skokie, Evanston, Wilmette, and all of the way up to Lake Forest.
Home located in Chicago's North Side. Designed by Chi Renovations & Design who serve Chicago and it's surrounding suburbs, with an emphasis on the North Side and North Shore. You'll find their work from the Loop through Humboldt Park, Lincoln Park, Skokie, Evanston, Wilmette, and all of the way up to Lake Forest.

 k YODER design
The cantilevered shower seat floats above linear drain with with inset floor tile. The hand shower provides convenient access while a cconveneince wall niche holds shower accessories and products, and also complements the shower seat. © Jeffrey Totaro, photographer

 James River Construction, LLC.
A classic and traditional exterior are amped up with custom garage doors, mixed material siding, mill work and a slate paved walkway.
Example of a transitional three-story mixed siding exterior home design in Richmond
Example of a transitional three-story mixed siding exterior home design in Richmond

 Carpet & Tile Warehouse
Voila!! Beautiful wood look floor that is impervious to water, scratching and denting.
Small elegant 3/4 gray tile and porcelain tile porcelain tile alcove shower photo in Miami with raised-panel cabinets, white cabinets, a one-piece toilet, blue walls, an undermount sink and granite countertops
Small elegant 3/4 gray tile and porcelain tile porcelain tile alcove shower photo in Miami with raised-panel cabinets, white cabinets, a one-piece toilet, blue walls, an undermount sink and granite countertops

 Platt Builders
Example of a classic freestanding desk medium tone wood floor and brown floor home office design in Boston

 Sceltas Custom Homes
As entertainers, the homeowners embraced the concept of combining two living spaces into one, which was made possible by installing a PGT sliding door. These doors slide back into themselves, opening up the indoors to the outdoor deck space with fireplace. Guests also enjoy waterway views made possible by the Juliet balcony off the front bedroom of the home, and the very large man-cave under the home.

Sponsored
Columbus, OH

Structural Remodeling
Franklin County's Heavy Timber Specialists | Best of Houzz 2020!

 User
Freestanding bathtub - contemporary master freestanding bathtub idea in Calgary with flat-panel cabinets, white cabinets and white walls

 Deck and Patio Company "Outdoor Living Experts"
What a scene to relax by. A gentle stream is coaxed over rocks into several waterfalls. Lily pads wait on croaking frogs. Ornamental grasses wave in the breeze, and flowering perennials add color and charm. www.deckandpatio.com

 Archadeck of West County - Ellisville
Shown here is a deck designed and built with low maintenance materials. Man-made decking materials are readily available with composites, capped composites and vinyl products from a variety of reputable sources. Notice the built-in accent lights for both safety and ambiance. Project by Archadeck in St. Louis Mo.

 Lambright Design Group
Like the interior, the exterior of the home combines natural and man made materials in a variety of neutral tones and textures. The foundation of the original home was left in tact which also allowed for mature landscaping to remain.

Sponsored
Columbus, OH

Snider & Metcalf Interior Design, LTD
Leading Interior Designers in Columbus, Ohio & Ponte Vedra, Florida

 MasterWorks Custom Cabinets, LLC
This custom bar is made of stained alder with recessed paneling. Stained alder continues as the back splash behind the open glass shelves, while a mirror reflects extra light in between.

 Custom Storage Solutions
 in Holland, Ohio was hired to design and build Berry a new bar to go with his awesome Man Cave. We made the bar a little over 6 feet long and 22 inches deep, 42 inches tall, just the right size for this space. It has a custom epoxy top, and some L.E.D. lighting that includes a remote to change colors anytime. We also used this same lighting behind the Pegasus sign behind the bar. Berry's man cave includes most of the essentials for a space like this, Bar number one, juke box, pool table, plenty of seating and lots of neon signs!

 The One Stop Fireplace Shop
Cozy basement entertainment space with floor-to-ceiling linear fireplace and tailor-made bar
Example of a mid-sized transitional look-out basement design in Toronto with white walls, a ribbon fireplace and a brick fireplace
Example of a mid-sized transitional look-out basement design in Toronto with white walls, a ribbon fireplace and a brick fireplace
119