
Search results for "Man made malicious" in Home Design Ideas

 TEW Design Studio
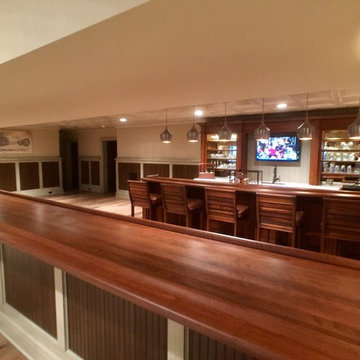
This basement will take your breath away with all the different textures, colors, gadgets, and custom features it houses. Designed as part man cave, part entertainment room, this space was designed to be functional and aesthetically impressive.
Photographer: Southern Love Studio
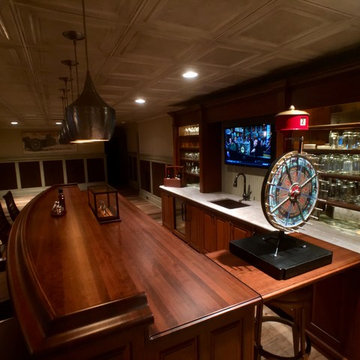
 Grothouse Wood Countertops
Countertop Wood: Cherry
Construction Style: Edge Grain
Countertop Thickness: 1-1/2"
Size: 25 1/16" x 151 13/32"
Countertop Edge Profile: Standard Roman Ogee, 1/8” Roundover
Wood Countertop Finish: Durata® Waterproof Permanent Finish in Matte sheen
Wood Stain: Hazelnut Stock Stain (#03004) and Hand Rubbed Black Glaze (#04715)
Job: 20522

 HDP Moldings, LLC
We manufacture standard and custom fireplace surrounds made from glass fiber reinforced concrete "GFRC". The fireplaces are fire proof and weather resistant so they can be installed outside as well as inside. These man-made stone fireplaces resemble sandstone, travertine, limestone, terra cotta, and virtually any other natural stone. Please call us at 888-610-5990 or email sales@hdpmoldings.com for pricing.
Find the right local pro for your project

 Floors To Go
Master Bathroom remodel. Cabinets were cherry with a cultured white marble (man-made). Walls were a large floral and bird motif from early 1990's with colors in Navy, wine and gold. Was a showcase model home. We tore out the small 3x3 shower and short pony wall (1/2 height wall) between the old shower and the corner top. we pulled the angled line from the tup into the shower and made a new bench. The pre-fab shower man was taken up and a new custom mud bed replaced with a new shower floor of rounded black pebbles and sandy grout for an outstanding pop and massaging underfoot. The floor was a standard white tile that was replaced with an 18x18 honed and filled travertine and 2x2 accent of cut absolute black granite at every corner. The walls have a similar look with accents of root beer glass colored glass tiles in 1x1 to coordinate with the old rubbed bronze new fixtures. The cabinet, that was a high-low design, was replace with a new tall cabinet on feet that was distressed and painted black.
Theril Williams

 Roberta Wilson
Custom Kitchen with amazing and whimsical finishes, man made counters, gas range and new cabinetry.
Example of a small transitional galley medium tone wood floor and brown floor open concept kitchen design in San Francisco with a double-bowl sink, raised-panel cabinets, beige cabinets, quartz countertops, multicolored backsplash, glass tile backsplash, stainless steel appliances, no island and black countertops
Example of a small transitional galley medium tone wood floor and brown floor open concept kitchen design in San Francisco with a double-bowl sink, raised-panel cabinets, beige cabinets, quartz countertops, multicolored backsplash, glass tile backsplash, stainless steel appliances, no island and black countertops

 jesse ososki art, inc.
Inspiration for a mid-sized contemporary master corner shower remodel in San Francisco with flat-panel cabinets, dark wood cabinets, blue walls, an undermount sink, quartz countertops and a hinged shower door
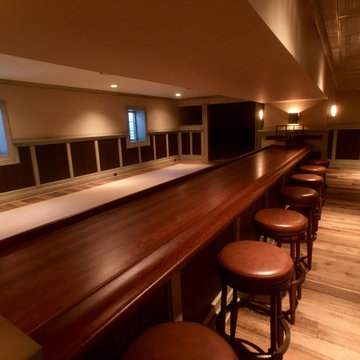 Grothouse Wood Countertops
Countertop Wood: Cherry
Construction Style: Edge Grain
Countertop Thickness: 1-1/2"
Size: 25 1/16" x 151 13/32"
Countertop Edge Profile: Standard Roman Ogee, 1/8” Roundover
Wood Countertop Finish: Durata® Waterproof Permanent Finish in Matte sheen
Wood Stain: Hazelnut Stock Stain (#03004) and Hand Rubbed Black Glaze (#04715)
Job: 20522

Sponsored
Fredericksburg, OH

High Point Cabinets
Columbus' Experienced Custom Cabinet Builder | 4x Best of Houzz Winner
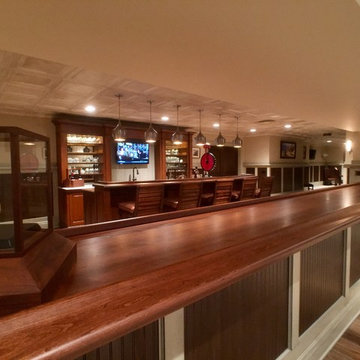 Grothouse Wood Countertops
Countertop Wood: Cherry
Construction Style: Edge Grain
Countertop Thickness: 1-1/2"
Size: 25 1/16" x 151 13/32"
Countertop Edge Profile: Standard Roman Ogee, 1/8” Roundover
Wood Countertop Finish: Durata® Waterproof Permanent Finish in Matte sheen
Wood Stain: Hazelnut Stock Stain (#03004) and Hand Rubbed Black Glaze (#04715)
Job: 20522

 The One Stop Fireplace Shop
Cozy basement entertainment space with floor-to-ceiling linear fireplace and tailor-made bar
Basement - mid-sized transitional look-out basement idea in Toronto with white walls, a ribbon fireplace and a brick fireplace
Basement - mid-sized transitional look-out basement idea in Toronto with white walls, a ribbon fireplace and a brick fireplace

 Eagle Stone & Brick, Inc.
Example of a large transitional side yard stone patio design in St Louis with a fire pit and a roof extension
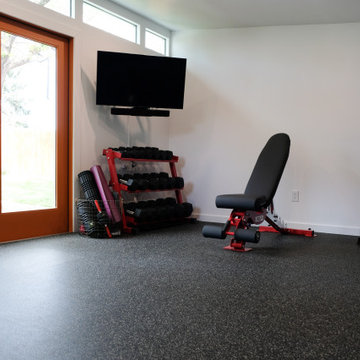
 Studio Shed - Live Large. Build Small.
12x18 Signature Series Studio Shed
• Volcano Gray lap siding
• Yam doors
• Natural Eaves (no finish or paint)
• Lifestyle Interior Package
Inspiration for a mid-sized 1960s black floor multiuse home gym remodel in Denver with white walls
Inspiration for a mid-sized 1960s black floor multiuse home gym remodel in Denver with white walls

 Granite Division Inc.
Inspiration for a mid-sized contemporary u-shaped dark wood floor eat-in kitchen remodel with a farmhouse sink, recessed-panel cabinets, white cabinets, quartzite countertops, gray backsplash, stone tile backsplash, stainless steel appliances and an island

 Rost, Inc.
Full-scale hardscape & softscale landscape project featuring man-made waterfall/creek, landscaping, landscape lighting, and irrigation.
Photo of a rustic shade backyard stone landscaping in St Louis for summer.
Photo of a rustic shade backyard stone landscaping in St Louis for summer.

Sponsored
Columbus, OH

Hope Restoration & General Contracting
Columbus Design-Build, Kitchen & Bath Remodeling, Historic Renovations
 Grothouse Wood Countertops
Countertop Wood: Cherry
Construction Style: Edge Grain
Countertop Thickness: 1-1/2"
Size: 25 1/16" x 151 13/32"
Countertop Edge Profile: Standard Roman Ogee, 1/8” Roundover
Wood Countertop Finish: Durata® Waterproof Permanent Finish in Matte sheen
Wood Stain: Hazelnut Stock Stain (#03004) and Hand Rubbed Black Glaze (#04715)
Job: 20522

 Kadie Remaklus Design
coffer ceiling coordinates with patterned floor. this space was retrofitted with state of the art filtration so that cigars can be smoked and not leave a smell on the furnishings. wallpaper was faux painted on lower wainscot, upper wall is color injected plaster. Custom painting by Chad Sweet, of Sweet Designs. Bronze sculpture titled Self Made Man by Bobbie Carly Sculpture. Juke box holds digital files.

 Laughing Waters, Inc
This man made natural pond is situated on a stunning piece of property in Chicago's Elite Northern Suburbs. The high water level creates a beautiful look that is not easy to achieve. The lily pockets bloom with beautiful flowers while helping filter the water.

 WL Kitchen & Home
Julian Buitrago
Example of a small classic home bar design in New York with no sink, raised-panel cabinets, dark wood cabinets, granite countertops, mirror backsplash and white countertops
Example of a small classic home bar design in New York with no sink, raised-panel cabinets, dark wood cabinets, granite countertops, mirror backsplash and white countertops



 Kathryn Vaught Interiors
I designed this new custom dining room keeping in mind the balance of the rooms width in comparison to it's height. I added wood beams timbers between the windows horizontally to break up the room along with a criss-cross beam affect adding in uplighting on all beams. We used faux stone to save space on rock work depth. Both the rock work and hanging plants add texture and warmth. I had a custom wood table made to seat 8.

 Encore Construction
The hidden toilet is directly across from a huge storage piece made to look like a found piece of furniture.
Large mountain style master multicolored tile and porcelain tile porcelain tile freestanding bathtub photo in Boston with furniture-like cabinets, distressed cabinets, a one-piece toilet, beige walls, an undermount sink and granite countertops
Large mountain style master multicolored tile and porcelain tile porcelain tile freestanding bathtub photo in Boston with furniture-like cabinets, distressed cabinets, a one-piece toilet, beige walls, an undermount sink and granite countertops
 Laughing Waters, Inc
This man made natural pond is situated on a stunning piece of property in Chicago's Elite Northern Suburbs. The high water level creates a beautiful look that is not easy to achieve. The lily pockets bloom with beautiful flowers while helping filter the water.
118