
Search results for "Man made malicious" in Home Design Ideas

 Acclaim Renovations and Design
The Cabinetry layout has made this space more Functional. By Utilizing the corner for the cook top it allows the cabinets to turn to the other wall giving more storage and work surface.

 Four Seasons Landscape
This is an example of a modern full sun front yard stone water fountain landscape for summer.
This is an example of a modern full sun front yard stone water fountain landscape for summer.
 Four Seasons Landscape
Photo of a traditional partial sun stone water fountain landscape for summer.
Photo of a traditional partial sun stone water fountain landscape for summer.
Find the right local pro for your project
 Four Seasons Landscape
Inspiration for a modern full sun front yard stone driveway for summer.
Inspiration for a modern full sun front yard stone driveway for summer.

 MasterWorks Custom Cabinets, LLC
This custom bar and fireplace surround is made of stained alder with recessed paneling.
Seated home bar - mid-sized contemporary u-shaped medium tone wood floor seated home bar idea in Raleigh with an undermount sink, recessed-panel cabinets, medium tone wood cabinets, granite countertops, mirror backsplash and brown backsplash
Seated home bar - mid-sized contemporary u-shaped medium tone wood floor seated home bar idea in Raleigh with an undermount sink, recessed-panel cabinets, medium tone wood cabinets, granite countertops, mirror backsplash and brown backsplash

 Teracottage-Limited Edition Artisan Sheds & Such
A bee skep is one of the earliest forms of a man made housing for a bee hive. By today's definition, it is an artfully woven straw domed basket, which provides a clean and dry place for a bee colony to build a comb. Ask someone to draw you a beehive and most likely, the form of a skep is what they will return with. The skep's shape and it's use are well engrained in our society, inspiring such other things as the bee hive hairdo!

 Yanover Construction
Provided by Home-owner
Large minimalist walk-out ceramic tile and gray floor basement photo in Atlanta with beige walls and no fireplace
Large minimalist walk-out ceramic tile and gray floor basement photo in Atlanta with beige walls and no fireplace

Sponsored
Fredericksburg, OH

High Point Cabinets
Columbus' Experienced Custom Cabinet Builder | 4x Best of Houzz Winner


 JMDG Architecture | Planning + Interiors
Photographed by Giovanni Photography
Transitional two-story stucco exterior home idea in Miami
Transitional two-story stucco exterior home idea in Miami

 Gary Keith Jackson Design Inc.
Bruce Glass Photography
Inspiration for a mediterranean family room remodel in Houston
Inspiration for a mediterranean family room remodel in Houston

 DEANE Inc | Distinctive Design & Cabinetry
This kitchen workspace is the perfect example of how DEANE Inc creates beautiful custom cabinetry for functional everyday life. Ample storage meets both kitchen needs and work needs for the entire family.
Photography by Tim Lee

 Manhattan Renovations
© SGM Photography
Example of a small trendy u-shaped medium tone wood floor kitchen design in New York with white backsplash, an undermount sink, flat-panel cabinets, white cabinets, glass sheet backsplash and stainless steel appliances
Example of a small trendy u-shaped medium tone wood floor kitchen design in New York with white backsplash, an undermount sink, flat-panel cabinets, white cabinets, glass sheet backsplash and stainless steel appliances

 Pool Table Portfolio
Double modern sinks, black marble, jacuzzi tub and mosaic monochrome tile.
Alcove shower - mid-sized contemporary alcove shower idea in Miami with a vessel sink and a hot tub
Alcove shower - mid-sized contemporary alcove shower idea in Miami with a vessel sink and a hot tub

Sponsored
Fredericksburg, OH
High Point Cabinets
Columbus' Experienced Custom Cabinet Builder | 4x Best of Houzz Winner

 LMB Interiors
Wallpaper on bed wall: Phillip Jeffries, vinyl, color: Belgian Linen Khaki
Photo by Eric Rorer
While we adore all of our clients and the beautiful structures which we help fill and adorn, like a parent adores all of their children, this recent mid-century modern interior design project was a particular delight.
This client, a smart, energetic, creative, happy person, a man who, in-person, presents as refined and understated — he wanted color. Lots of color. When we introduced some color, he wanted even more color: Bright pops; lively art.
In fact, it started with the art.
This new homeowner was shopping at SLATE ( https://slateart.net) for art one day… many people choose art as the finishing touches to an interior design project, however this man had not yet hired a designer.
He mentioned his predicament to SLATE principal partner (and our dear partner in art sourcing) Danielle Fox, and she promptly referred him to us.
At the time that we began our work, the client and his architect, Jack Backus, had finished up a massive remodel, a thoughtful and thorough update of the elegant, iconic mid-century structure (originally designed by Ratcliff & Ratcliff) for modern 21st-century living.
And when we say, “the client and his architect” — we mean it. In his professional life, our client owns a metal fabrication company; given his skills and knowledge of engineering, build, and production, he elected to act as contractor on the project.
His eye for metal and form made its way into some of our furniture selections, in particular the coffee table in the living room, fabricated and sold locally by Turtle and Hare.
Color for miles: One of our favorite aspects of the project was the long hallway. By choosing to put nothing on the walls, and adorning the length of floor with an amazing, vibrant, patterned rug, we created a perfect venue. The rug stands out, drawing attention to the art on the floor.
In fact, the rugs in each room were as thoughtfully selected for color and design as the art on the walls. In total, on this project, we designed and decorated the living room, family room, master bedroom, and patio.
While my design firm is known for our work with traditional and transitional architecture, and we love those projects, I think it is clear from this project that Modern is also our cup of tea.
If you have a Modern house and are thinking about how to make it more vibrantly YOU, contact us for a consultation.
 MasterWorks Custom Cabinets, LLC
This fireplace surround is made of satined alder with recessed paneling, making the fireplace a cozy space for entertainment.
Inspiration for a mid-sized contemporary u-shaped medium tone wood floor seated home bar remodel in Raleigh with an undermount sink, recessed-panel cabinets, medium tone wood cabinets, granite countertops, mirror backsplash and brown backsplash
Inspiration for a mid-sized contemporary u-shaped medium tone wood floor seated home bar remodel in Raleigh with an undermount sink, recessed-panel cabinets, medium tone wood cabinets, granite countertops, mirror backsplash and brown backsplash
 Four Seasons Landscape
Photo of a modern full sun front yard stone pond for summer.
Photo of a modern full sun front yard stone pond for summer.

 West Coast Homes
Diane Padys Photography
Alcove shower - small craftsman 3/4 black tile and glass tile porcelain tile alcove shower idea in Seattle with an undermount sink, shaker cabinets, white cabinets, quartz countertops, a one-piece toilet and gray walls
Alcove shower - small craftsman 3/4 black tile and glass tile porcelain tile alcove shower idea in Seattle with an undermount sink, shaker cabinets, white cabinets, quartz countertops, a one-piece toilet and gray walls

Sponsored
Columbus, OH

Structural Remodeling
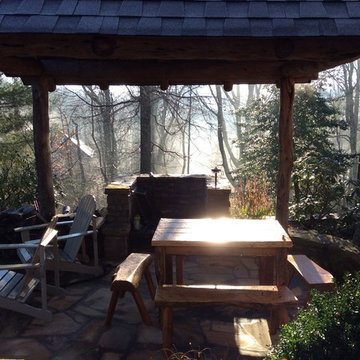
Franklin County's Heavy Timber Specialists | Best of Houzz 2020!
 Studio Shed - Live Large. Build Small.
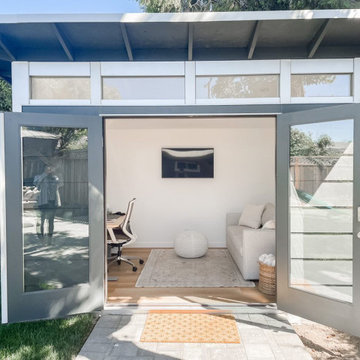
Bright, private, clutter-free, and full of fresh air — this home office space is optimized for focus and productivity.
With a coordinated minimalistic design and cozy seating area, this Studio Shed is the perfect extension of the covered patio, bringing indoor-outdoor entertainment space to the home.
Featured Studio Shed:
• 10x12 Signature Series
• Volcano Gray lap siding
• Volcano Gray doors
• Unfinished eaves

 TKS Design Group
Free ebook, Creating the Ideal Kitchen. DOWNLOAD NOW
The Klimala’s and their three kids are no strangers to moving, this being their fifth house in the same town over the 20-year period they have lived there. “It must be the 7-year itch, because every seven years, we seem to find ourselves antsy for a new project or a new environment. I think part of it is being a designer, I see my own taste evolve and I want my environment to reflect that. Having easy access to wonderful tradesmen and a knowledge of the process makes it that much easier”.
This time, Klimala’s fell in love with a somewhat unlikely candidate. The 1950’s ranch turned cape cod was a bit of a mutt, but it’s location 5 minutes from their design studio and backing up to the high school where their kids can roll out of bed and walk to school, coupled with the charm of its location on a private road and lush landscaping made it an appealing choice for them.
“The bones of the house were really charming. It was typical 1,500 square foot ranch that at some point someone added a second floor to. Its sloped roofline and dormered bedrooms gave it some charm.” With the help of architect Maureen McHugh, Klimala’s gutted and reworked the layout to make the house work for them. An open concept kitchen and dining room allows for more frequent casual family dinners and dinner parties that linger. A dingy 3-season room off the back of the original house was insulated, given a vaulted ceiling with skylights and now opens up to the kitchen. This room now houses an 8’ raw edge white oak dining table and functions as an informal dining room. “One of the challenges with these mid-century homes is the 8’ ceilings. I had to have at least one room that had a higher ceiling so that’s how we did it” states Klimala.
The kitchen features a 10’ island which houses a 5’0” Galley Sink. The Galley features two faucets, and double tiered rail system to which accessories such as cutting boards and stainless steel bowls can be added for ease of cooking. Across from the large sink is an induction cooktop. “My two teen daughters and I enjoy cooking, and the Galley and induction cooktop make it so easy.” A wall of tall cabinets features a full size refrigerator, freezer, double oven and built in coffeemaker. The area on the opposite end of the kitchen features a pantry with mirrored glass doors and a beverage center below.
The rest of the first floor features an entry way, a living room with views to the front yard’s lush landscaping, a family room where the family hangs out to watch TV, a back entry from the garage with a laundry room and mudroom area, one of the home’s four bedrooms and a full bath. There is a double sided fireplace between the family room and living room. The home features pops of color from the living room’s peach grass cloth to purple painted wall in the family room. “I’m definitely a traditionalist at heart but because of the home’s Midcentury roots, I wanted to incorporate some of those elements into the furniture, lighting and accessories which also ended up being really fun. We are not formal people so I wanted a house that my kids would enjoy, have their friends over and feel comfortable.”
The second floor houses the master bedroom suite, two of the kids’ bedrooms and a back room nicknamed “the library” because it has turned into a quiet get away area where the girls can study or take a break from the rest of the family. The area was originally unfinished attic, and because the home was short on closet space, this Jack and Jill area off the girls’ bedrooms houses two large walk-in closets and a small sitting area with a makeup vanity. “The girls really wanted to keep the exposed brick of the fireplace that runs up the through the space, so that’s what we did, and I think they feel like they are in their own little loft space in the city when they are up there” says Klimala.
Designed by: Susan Klimala, CKD, CBD
Photography by: Carlos Vergara
For more information on kitchen and bath design ideas go to: www.kitchenstudio-ge.com

 Clippers Landscape & Supply
Inspiration for a mid-sized traditional shade front yard mulch landscaping in Detroit.
141