
Search results for "Man made malicious" in Home Design Ideas
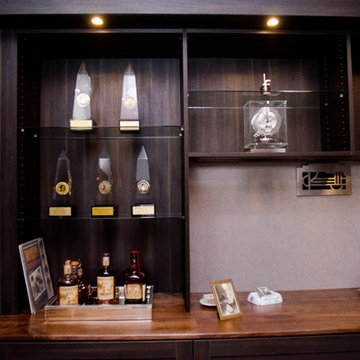
 California Closets of Indianapolis
Designer: Susan Martin-Gibbons Photography: Pretty Pear Photography
Example of a transitional home design design in Indianapolis
Example of a transitional home design design in Indianapolis

 Design Inspirations Inc.
We continued the look and feel of the rest of this home, using cherry wood custom cabinets, bronze and copper hardware and faucets, combining a traditional look with a sports bar 'man-cave'. The leathered granite top of the bar island has a chiselled edge for rustic elegance. The cabinet maker floated shelves into the stone wall to display the owner's helmut collection.
Photo by Graham Twomey

 Soundproof Cow
Custom made, multi-paneled panoramic sci-fi images on printed acoustic panels for a space-themed home theater.
Find the right local pro for your project


 Magleby Construction
Inspiration for a mid-sized rustic enclosed medium tone wood floor game room remodel in Salt Lake City with brown walls and a wall-mounted tv
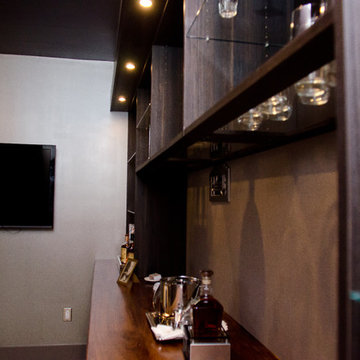 California Closets of Indianapolis
Designer: Susan Martin-Gibbons Photography: Pretty Pear Photography
Home design - transitional home design idea in Indianapolis
Home design - transitional home design idea in Indianapolis



Sponsored
Columbus, OH

Structural Remodeling
Franklin County's Heavy Timber Specialists | Best of Houzz 2020!

 Rost, Inc.
Full-scale hardscape & softscale landscape project featuring man-made waterfall/creek, landscaping, landscape lighting, and irrigation.
Inspiration for a rustic shade backyard stone landscaping in St Louis for summer.
Inspiration for a rustic shade backyard stone landscaping in St Louis for summer.

 Custer Homes Inc
This project features a redesign and renovation of an existing swimming area and rear courtyard into a haven for outdoor entertaining, family sports, and relaxation, fashioned with a Mediterranean inspiration.

 Megan Dearie @ Closet Factory (Fort Lauderdale)
Who says a garage has to house only cars and tools? We specialize in transforming your garage into a craft room, home gym, playroom, or the ultimate man cave. Our designers will work with you to determine the best built-in shelves and cabinets for your gym equipment, pool cues and home bar for socializing. We also offer overhead storage, organizers for the walls and racks for sports equipment, not to mention a full line of flooring options that give your garage floor a sleek appearance while being slip resistant and easy to clean.


 User
Reclaimed wood wall and wainscoting, rusted corrugated tin ceiling, custom made bar with live edge pine bar top, reupholstered and refinished bar stools, new hardwood floors compliment this rustic man cave. Personal memorabilia on the walls make this room the homeowners' favorite!

 D&G Construction
Mid-sized trendy walk-out ceramic tile and beige floor basement photo in Denver with beige walls and no fireplace


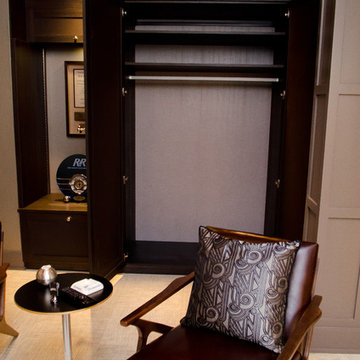 California Closets of Indianapolis
Designer: Susan Martin-Gibbons Photography: Pretty Pear Photography
Home design - transitional home design idea in Indianapolis
Home design - transitional home design idea in Indianapolis

 Bender Homes LLC
Morse Lake basement renovation. Our clients made some great design choices, this basement is amazing! Great entertaining space, a wet bar, and pool room.

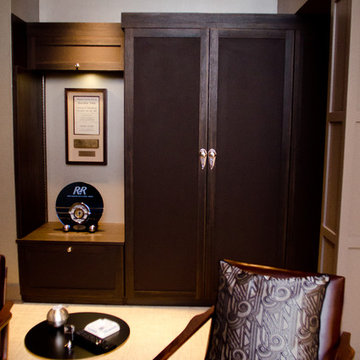 California Closets of Indianapolis
Designer: Susan Martin-Gibbons Photography: Pretty Pear Photography
Inspiration for a transitional home design remodel in Indianapolis
Inspiration for a transitional home design remodel in Indianapolis


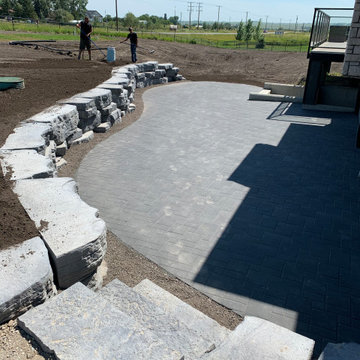
 Twisted Rock Terrascape & Design, Inc.
We were hired to design and build another great acreage project in Okotoks which utilized a large retaining wall to create more usable patio space for our clients and their family. Using man-made boulders and pavers from the same company and color palette made for a beautiful and consistent look that was cost effective and efficient. This separated the septic system and kept it out of sight as well as created a cozy area for summer family get togethers.

 Master Stone Design, LLC
Example of a large mid-century modern brown two-story stone exterior home design in Charlotte

75