
Search results for "Managed heat" in Home Design Ideas

 Thomas Roszak Architecture, LLC
Photo credit: Scott McDonald @ Hedrich Blessing
7RR-Ecohome:
The design objective was to build a house for a couple recently married who both had kids from previous marriages. How to bridge two families together?
The design looks forward in terms of how people live today. The home is an experiment in transparency and solid form; removing borders and edges from outside to inside the house, and to really depict “flowing and endless space”. The house floor plan is derived by pushing and pulling the house’s form to maximize the backyard and minimize the public front yard while welcoming the sun in key rooms by rotating the house 45-degrees to true north. The angular form of the house is a result of the family’s program, the zoning rules, the lot’s attributes, and the sun’s path. We wanted to construct a house that is smart and efficient in terms of construction and energy, both in terms of the building and the user. We could tell a story of how the house is built in terms of the constructability, structure and enclosure, with a nod to Japanese wood construction in the method in which the siding is installed and the exposed interior beams are placed in the double height space. We engineered the house to be smart which not only looks modern but acts modern; every aspect of user control is simplified to a digital touch button, whether lights, shades, blinds, HVAC, communication, audio, video, or security. We developed a planning module based on a 6-foot square room size and a 6-foot wide connector called an interstitial space for hallways, bathrooms, stairs and mechanical, which keeps the rooms pure and uncluttered. The house is 6,200 SF of livable space, plus garage and basement gallery for a total of 9,200 SF. A large formal foyer celebrates the entry and opens up to the living, dining, kitchen and family rooms all focused on the rear garden. The east side of the second floor is the Master wing and a center bridge connects it to the kid’s wing on the west. Second floor terraces and sunscreens provide views and shade in this suburban setting. The playful mathematical grid of the house in the x, y and z axis also extends into the layout of the trees and hard-scapes, all centered on a suburban one-acre lot.
Many green attributes were designed into the home; Ipe wood sunscreens and window shades block out unwanted solar gain in summer, but allow winter sun in. Patio door and operable windows provide ample opportunity for natural ventilation throughout the open floor plan. Minimal windows on east and west sides to reduce heat loss in winter and unwanted gains in summer. Open floor plan and large window expanse reduces lighting demands and maximizes available daylight. Skylights provide natural light to the basement rooms. Durable, low-maintenance exterior materials include stone, ipe wood siding and decking, and concrete roof pavers. Design is based on a 2' planning grid to minimize construction waste. Basement foundation walls and slab are highly insulated. FSC-certified walnut wood flooring was used. Light colored concrete roof pavers to reduce cooling loads by as much as 15%. 2x6 framing allows for more insulation and energy savings. Super efficient windows have low-E argon gas filled units, and thermally insulated aluminum frames. Permeable brick and stone pavers reduce the site’s storm-water runoff. Countertops use recycled composite materials. Energy-Star rated furnaces and smart thermostats are located throughout the house to minimize duct runs and avoid energy loss. Energy-Star rated boiler that heats up both radiant floors and domestic hot water. Low-flow toilets and plumbing fixtures are used to conserve water usage. No VOC finish options and direct venting fireplaces maintain a high interior air quality. Smart home system controls lighting, HVAC, and shades to better manage energy use. Plumbing runs through interior walls reducing possibilities of heat loss and freezing problems. A large food pantry was placed next to kitchen to reduce trips to the grocery store. Home office reduces need for automobile transit and associated CO2 footprint. Plan allows for aging in place, with guest suite than can become the master suite, with no need to move as family members mature.

 KohlMark Architects and Builders
The design of this home was driven by the owners’ desire for a three-bedroom waterfront home that showcased the spectacular views and park-like setting. As nature lovers, they wanted their home to be organic, minimize any environmental impact on the sensitive site and embrace nature.
This unique home is sited on a high ridge with a 45° slope to the water on the right and a deep ravine on the left. The five-acre site is completely wooded and tree preservation was a major emphasis. Very few trees were removed and special care was taken to protect the trees and environment throughout the project. To further minimize disturbance, grades were not changed and the home was designed to take full advantage of the site’s natural topography. Oak from the home site was re-purposed for the mantle, powder room counter and select furniture.
The visually powerful twin pavilions were born from the need for level ground and parking on an otherwise challenging site. Fill dirt excavated from the main home provided the foundation. All structures are anchored with a natural stone base and exterior materials include timber framing, fir ceilings, shingle siding, a partial metal roof and corten steel walls. Stone, wood, metal and glass transition the exterior to the interior and large wood windows flood the home with light and showcase the setting. Interior finishes include reclaimed heart pine floors, Douglas fir trim, dry-stacked stone, rustic cherry cabinets and soapstone counters.
Exterior spaces include a timber-framed porch, stone patio with fire pit and commanding views of the Occoquan reservoir. A second porch overlooks the ravine and a breezeway connects the garage to the home.
Numerous energy-saving features have been incorporated, including LED lighting, on-demand gas water heating and special insulation. Smart technology helps manage and control the entire house.
Greg Hadley Photography
 UpperKey
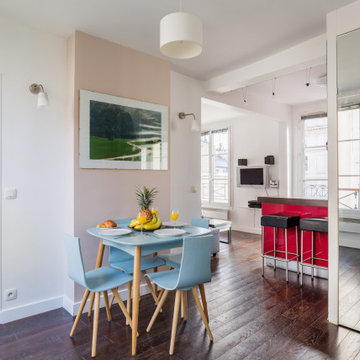
In some older Parisian apartments, dining rooms were designed to accommodate large, formal dinners that could last for several hours. As a result, they may be outfitted with a range of amenities designed to make the dining experience as comfortable and enjoyable as possible.
For example, some Parisian dining rooms may feature built-in cabinets or sideboards for storing and displaying fine china and crystal, as well as wine racks or cellars for storing bottles of wine. Some may also have fireplaces or other sources of heat to keep the room warm and cozy during long meals.
Find the right local pro for your project

 Lennox
The iHarmony® Zoning System allows you to precisely manage the temperatures of specific areas in your home. Combined with Lennox® wi-fi enabled thermostats, iHarmony® zoning provides smarter, more enhanced comfort by giving you ultimate control of every room in your home with ultimate ease. On top of all of this, the iHarmony® Four-Zone System is extremely energy efficient. By redirecting heating and cooling away from unused or little-used rooms, you aren’t wasting energy or money on comfort nobody will feel.
 SABI Construction
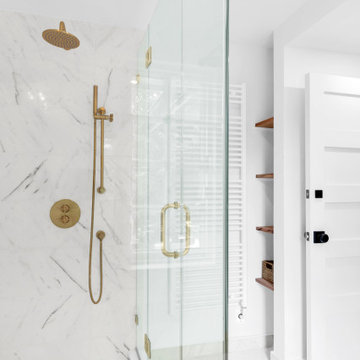
, a design-build firm in Brooklyn, reimagined a cramped bathroom into a sleek modern sanctuary. The design focused on clean lines and a neutral color palette, blending natural materials. Key features include a floating double vanity with quartz countertop, a frameless glass shower with a rainfall showerhead, a freestanding soaking tub by a large window, underfloor heating, custom lighting, and smart technology integration. SABI managed all aspects, from design to logistics, ensuring a stress-free experience. The result is a functional, stylish retreat embodying SABI's commitment to excellence.
 UpperKey
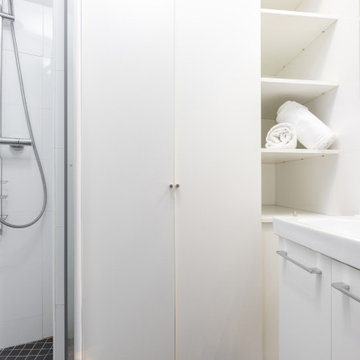
In some modern Parisian apartments, the bathroom may feature a unique and innovative design element known as a "smart toilet." These high-tech toilets feature advanced features such as heated seats, adjustable water temperature and pressure, and built-in air purifiers. They may also include smart sensors and controls that can be operated remotely using a smartphone app. Despite their relatively new and high-tech design, smart toilets are becoming increasingly popular in Parisian apartment bathrooms, showcasing the city's commitment to both tradition and innovation in its architecture and design.
 Koviak Built
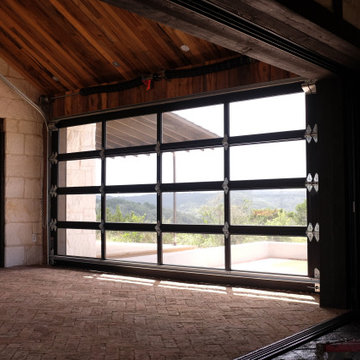
Eclectic multicolored floor and wood ceiling kitchen/dining room combo photo in Austin with multicolored walls


 SABI Construction
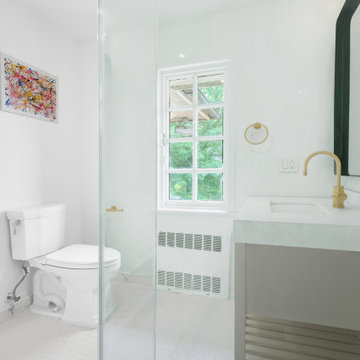
, a design-build firm in Brooklyn, reimagined a cramped bathroom into a sleek modern sanctuary. The design focused on clean lines and a neutral color palette, blending natural materials. Key features include a floating double vanity with quartz countertop, a frameless glass shower with a rainfall showerhead, a freestanding soaking tub by a large window, underfloor heating, custom lighting, and smart technology integration. SABI managed all aspects, from design to logistics, ensuring a stress-free experience. The result is a functional, stylish retreat embodying SABI's commitment to excellence.
 PerfectView Remodeling
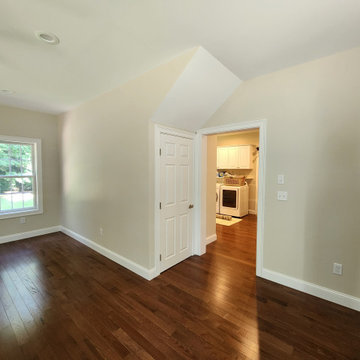
First floor family room of addition, large windows for great natural lighting & 270 deg views. Ductless heat pump (mini-split) heating & cooling. Finished to match all floor & trim throughout.
 SABI Construction
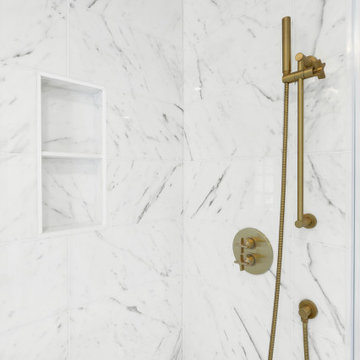
, a design-build firm in Brooklyn, reimagined a cramped bathroom into a sleek modern sanctuary. The design focused on clean lines and a neutral color palette, blending natural materials. Key features include a floating double vanity with quartz countertop, a frameless glass shower with a rainfall showerhead, a freestanding soaking tub by a large window, underfloor heating, custom lighting, and smart technology integration. SABI managed all aspects, from design to logistics, ensuring a stress-free experience. The result is a functional, stylish retreat embodying SABI's commitment to excellence.
 PerfectView Remodeling
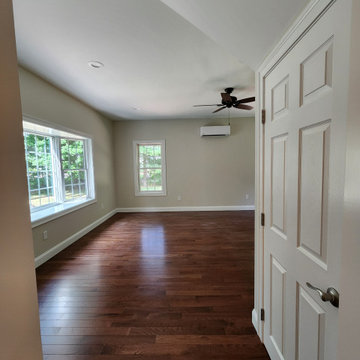
Second floor office of addition, large windows overlooking front yard & driveway.Knee-wall storage. Ductless heat pump (mini-split) heating & cooling. Finished to match all floor & trim throughout.
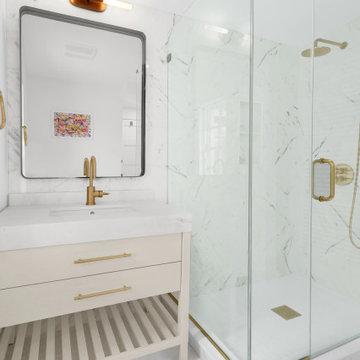 SABI Construction
, a design-build firm in Brooklyn, reimagined a cramped bathroom into a sleek modern sanctuary. The design focused on clean lines and a neutral color palette, blending natural materials. Key features include a floating double vanity with quartz countertop, a frameless glass shower with a rainfall showerhead, a freestanding soaking tub by a large window, underfloor heating, custom lighting, and smart technology integration. SABI managed all aspects, from design to logistics, ensuring a stress-free experience. The result is a functional, stylish retreat embodying SABI's commitment to excellence.
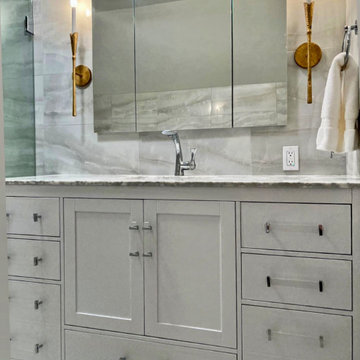
 B Designs Interior's
When i first met with lauren she had been overwhelmed with choices and simply knew she needed a professional to manage her bathroom remodel project.
Inspiration for a mid-sized modern master ceramic tile ceramic tile, gray floor and single-sink corner shower remodel with shaker cabinets, white cabinets, a bidet, gray walls, an undermount sink, marble countertops, a hinged shower door, multicolored countertops, a niche and a freestanding vanity
Inspiration for a mid-sized modern master ceramic tile ceramic tile, gray floor and single-sink corner shower remodel with shaker cabinets, white cabinets, a bidet, gray walls, an undermount sink, marble countertops, a hinged shower door, multicolored countertops, a niche and a freestanding vanity

 The Buckingham Group
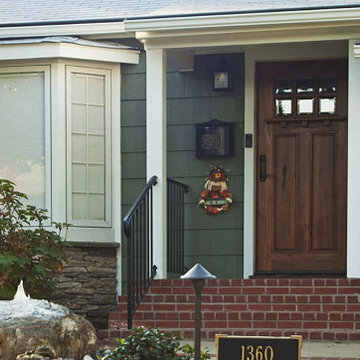
Simulated cedar shakes by Louisiana Pacific replaced the existing jumbled assembly of siding. A new brick paver covered porch and matching stairs were built. For safety, the stairs and porch are electrically heated by a SunTouch outdoor heating system. Dry stacked stone was installed over the concrete blocks, a walnut entry door and overhead garage door overlay were installed.
 Texas Oven Co.
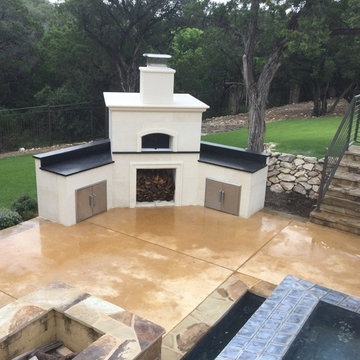
Gorgeous cut-stone from Rock Solid Stone (Florence, TX) and granite from Delta Granite and Marble. Beautiful firebrick interior, handcrafted for ultimate cooking efficiency and heat management.
 PerfectView Remodeling
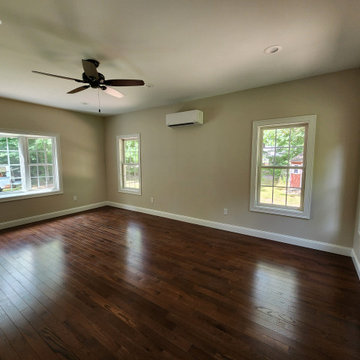
First floor family room of addition, large windows for great natural lighting & 270 deg views. Ductless heat pump (mini-split) heating & cooling. Finished to match all floor & trim throughout.
 PerfectView Remodeling
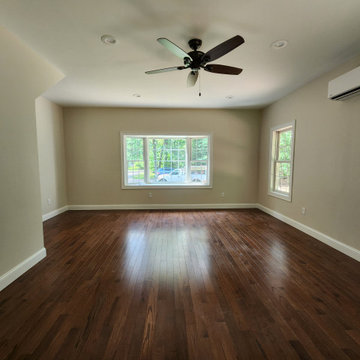
First floor family room of addition, large windows for great natural lighting & 270 deg views. Ductless heat pump (mini-split) heating & cooling. Finished to match all floor & trim throughout.


 Gerry Bergeron and Company Inc.
Family room - mid-sized traditional enclosed medium tone wood floor family room idea in Boston with brown walls, a standard fireplace and a stone fireplace
 Koviak Built
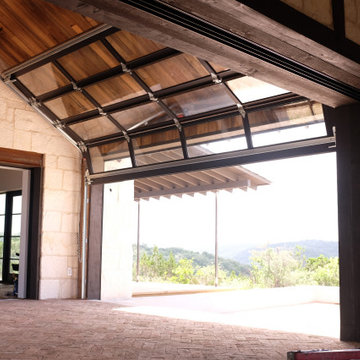
Example of an eclectic multicolored floor and wood ceiling kitchen/dining room combo design in Austin with multicolored walls
 PerfectView Remodeling
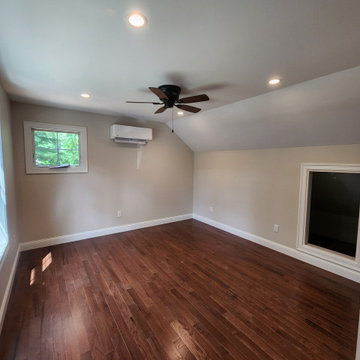
Second floor office of addition, large windows overlooking front yard & driveway.Knee-wall storage. Ductless heat pump (mini-split) heating & cooling. Finished to match all floor & trim throughout.
15