
Search results for "Managed heat" in Home Design Ideas

 J. M. Bryson Construction Management Inc.
Design by Scott Trainor of Cypress Design Co
Example of a mid-sized trendy master gray tile and subway tile ceramic tile alcove bathtub design in Providence with flat-panel cabinets, white cabinets, a one-piece toilet, gray walls, an undermount sink, quartz countertops and a hinged shower door
Example of a mid-sized trendy master gray tile and subway tile ceramic tile alcove bathtub design in Providence with flat-panel cabinets, white cabinets, a one-piece toilet, gray walls, an undermount sink, quartz countertops and a hinged shower door
 J. M. Bryson Construction Management Inc.
Design by Scott Trainor of Cypress Design Co
Mid-sized trendy master gray tile and subway tile ceramic tile alcove bathtub photo in Providence with flat-panel cabinets, white cabinets, a one-piece toilet, gray walls, an undermount sink, quartz countertops and a hinged shower door
Mid-sized trendy master gray tile and subway tile ceramic tile alcove bathtub photo in Providence with flat-panel cabinets, white cabinets, a one-piece toilet, gray walls, an undermount sink, quartz countertops and a hinged shower door
 J. M. Bryson Construction Management Inc.
Design by Scott Trainor of Cypress Design Co
Alcove bathtub - mid-sized contemporary master gray tile and subway tile ceramic tile alcove bathtub idea in Providence with flat-panel cabinets, white cabinets, a one-piece toilet, gray walls, an undermount sink, quartz countertops and a hinged shower door
Alcove bathtub - mid-sized contemporary master gray tile and subway tile ceramic tile alcove bathtub idea in Providence with flat-panel cabinets, white cabinets, a one-piece toilet, gray walls, an undermount sink, quartz countertops and a hinged shower door
Find the right local pro for your project
 J. M. Bryson Construction Management Inc.
Design by Scott Trainor of Cypress Design Co
Inspiration for a mid-sized contemporary master gray tile and subway tile ceramic tile alcove bathtub remodel in Providence with flat-panel cabinets, white cabinets, a one-piece toilet, gray walls, an undermount sink, quartz countertops and a hinged shower door
Inspiration for a mid-sized contemporary master gray tile and subway tile ceramic tile alcove bathtub remodel in Providence with flat-panel cabinets, white cabinets, a one-piece toilet, gray walls, an undermount sink, quartz countertops and a hinged shower door
 UpperKey
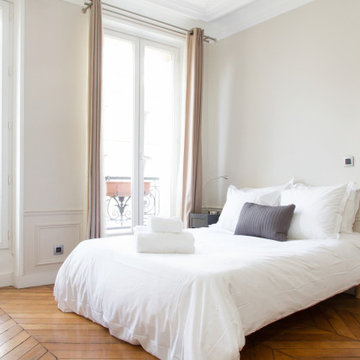
Experience life in the heart of Paris Le Marais with this elegant 2-bedroom, 100 square meters apartment located on the 3rd floor of a secure residential building with an elevator. The living area is furnished with a sofa, flat-screen TV and dining table and chairs. We understand the importance of staying connected, which is why there is a high-speed Wi-Fi (1/Gbps) connection. The fully equipped kitchen has an electric tea kettle, sink, toaster, full refrigerator, stove, Magimix coffee machine, oven and more. The kitchen also comes with all the cookware, dishes and utensils needed to prepare meals at home. There is a clothes washing machine in the property and a drying rack is provided. Cleaning supplies, a vacuum, broom and mop are also provided. The apartment is heated with gas heater . Both bedrooms are street facing, one is furnished with a queen size bed while the other has a double bed. All the necessary bedding and linens are provided and professionally laundered. This property can host up to 4 guests. The flat has one shower room with a shower, bathtub and sink. The toilet is located in a separate water closet. You will find soap, shampoo, toilet paper and paper towels to start off your stay.

 UpScapers: Landscape, Elevated
At the heat of summer, is there anything better than being able to relax in the sunshine in your own garden? No one wants to be out there laboring away in the heat, you want to be enjoying a bit of rest and relaxation. You certainly do not want to be managing the needs of living wall with its constant need for watering, feeding and pruning. That is where Vistafolia® comes in.
We specialize in transforming gardens into idyllic, practical pieces of nature for everyone to enjoy. Maximize the space available by turning to us to provide a lush, year-round artificial green walls as a completely maintenance-free alternative to the real thing.

 Project Mint Developments
Every space in this home has been meticulously thought through, from the ground floor open-plan living space with its beautiful concrete floors and contemporary designer-kitchen, to the large roof-top deck enjoying spectacular views of the North-Shore. All rooms have high-ceilings, indoor radiant heating and large windows/skylights providing ample natural light.


 Project Mint Developments
Every space in this home has been meticulously thought through, from the ground floor open-plan living space with its beautiful concrete floors and contemporary designer-kitchen, to the large roof-top deck enjoying spectacular views of the North-Shore. All rooms have high-ceilings, indoor radiant heating and large windows/skylights providing ample natural light.

 Dovercraft Construction Inc.
Lawrence N. Huppert
Kitchen - mid-sized craftsman u-shaped ceramic tile and beige floor kitchen idea in Boston with a drop-in sink, shaker cabinets, light wood cabinets, wood countertops, metallic backsplash, stainless steel appliances and a peninsula
Kitchen - mid-sized craftsman u-shaped ceramic tile and beige floor kitchen idea in Boston with a drop-in sink, shaker cabinets, light wood cabinets, wood countertops, metallic backsplash, stainless steel appliances and a peninsula
 J. M. Bryson Construction Management Inc.
Design by Scott Trainor of Cypress Design Co
Mid-sized trendy master gray tile and subway tile ceramic tile alcove bathtub photo in Providence with flat-panel cabinets, white cabinets, a one-piece toilet, gray walls, an undermount sink, quartz countertops and a hinged shower door
Mid-sized trendy master gray tile and subway tile ceramic tile alcove bathtub photo in Providence with flat-panel cabinets, white cabinets, a one-piece toilet, gray walls, an undermount sink, quartz countertops and a hinged shower door
 Carol Kurth Architecture + Interiors
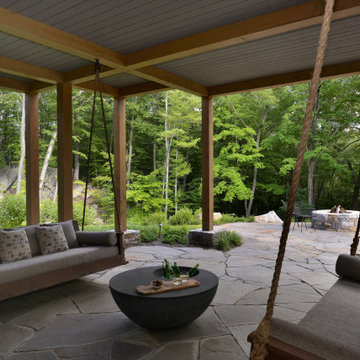
A pair of custom swings designed by the architect define a space for tranquil contemplation.
Inspiration for a rustic patio remodel in New York
Inspiration for a rustic patio remodel in New York
 Project Mint Developments
Every space in this home has been meticulously thought through, from the ground floor open-plan living space with its beautiful concrete floors and contemporary designer-kitchen, to the large roof-top deck enjoying spectacular views of the North-Shore. All rooms have high-ceilings, indoor radiant heating and large windows/skylights providing ample natural light.
 J. M. Bryson Construction Management Inc.
Design by Scott Trainor of Cypress Design Co
Alcove bathtub - mid-sized contemporary master gray tile and subway tile ceramic tile alcove bathtub idea in Providence with flat-panel cabinets, white cabinets, a one-piece toilet, gray walls, an undermount sink, quartz countertops and a hinged shower door
Alcove bathtub - mid-sized contemporary master gray tile and subway tile ceramic tile alcove bathtub idea in Providence with flat-panel cabinets, white cabinets, a one-piece toilet, gray walls, an undermount sink, quartz countertops and a hinged shower door


 Project Mint Developments
Every space in this home has been meticulously thought through, from the ground floor open-plan living space with its beautiful concrete floors and contemporary designer-kitchen, to the large roof-top deck enjoying spectacular views of the North-Shore. All rooms have high-ceilings, indoor radiant heating and large windows/skylights providing ample natural light.
 J. M. Bryson Construction Management Inc.
Design by Scott Trainor of Cypress Design Co
Mid-sized trendy master gray tile and subway tile ceramic tile alcove bathtub photo in Providence with flat-panel cabinets, white cabinets, a one-piece toilet, gray walls, an undermount sink, quartz countertops and a hinged shower door
Mid-sized trendy master gray tile and subway tile ceramic tile alcove bathtub photo in Providence with flat-panel cabinets, white cabinets, a one-piece toilet, gray walls, an undermount sink, quartz countertops and a hinged shower door

Farmhouse single-wall light wood floor eat-in kitchen photo in Minneapolis with a drop-in sink, recessed-panel cabinets, medium tone wood cabinets, concrete countertops, mosaic tile backsplash and no island
 Project Mint Developments
Every space in this home has been meticulously thought through, from the ground floor open-plan living space with its beautiful concrete floors and contemporary designer-kitchen, to the large roof-top deck enjoying spectacular views of the North-Shore. All rooms have high-ceilings, indoor radiant heating and large windows/skylights providing ample natural light.


 Eurodale Developments Inc
Guest bath with integrated but concealed laundry facilities, hidden beneath a folding counter and millwork pocket doors.Heated towel rads and full wall tile provide an elegant finish.
 Project Mint Developments
Every space in this home has been meticulously thought through, from the ground floor open-plan living space with its beautiful concrete floors and contemporary designer-kitchen, to the large roof-top deck enjoying spectacular views of the North-Shore. All rooms have high-ceilings, indoor radiant heating and large windows/skylights providing ample natural light.
 J. M. Bryson Construction Management Inc.
Design by Scott Trainor of Cypress Design Co
Inspiration for a mid-sized contemporary master gray tile and subway tile ceramic tile alcove bathtub remodel in Providence with flat-panel cabinets, white cabinets, a one-piece toilet, gray walls, an undermount sink, quartz countertops and a hinged shower door
Inspiration for a mid-sized contemporary master gray tile and subway tile ceramic tile alcove bathtub remodel in Providence with flat-panel cabinets, white cabinets, a one-piece toilet, gray walls, an undermount sink, quartz countertops and a hinged shower door
21