
Search results for "Managed heat" in Home Design Ideas

 J. M. Bryson Construction Management Inc.
Designed by Scott Trainor of Cypress Design Co
Photography by Jessica Pohl
Example of a large minimalist bathroom design in Providence
Example of a large minimalist bathroom design in Providence

 Aspire Fine Homes
Benjamin Hill Photography
Small urban galley brown floor and concrete floor seated home bar photo in Houston with open cabinets, dark wood cabinets, wood countertops and brown countertops
Small urban galley brown floor and concrete floor seated home bar photo in Houston with open cabinets, dark wood cabinets, wood countertops and brown countertops

 Greg Hasler
New deck, fencing, french doors, hot tub and landscaping allowed this space to become an addition living space for this family. Includes custom privacy fencing, deck layout and bench work.
Photo Credit: Darren Sutherland
Find the right local pro for your project
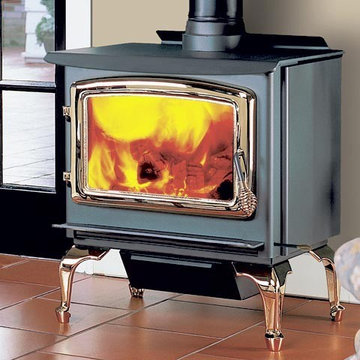
 Home and Hearth Outfitters
The Enviro Kodiak 1200 Freestanding Wood Stove offers a blend of traditional and contemporary styling, and will look at home in almost any décor. With almost 2 square feet of capacity and an efficiency rating of over 82%, this model has the latest controls for easy starting and flame management, and offers burn times of up to 10 hours.

 Eurodale Developments Inc
Master ensuite bathroom with integrated bidet, custom millwork, curbless steam shower and heated floors. Wall to wall tile provides an elegant finish
Walk-in shower - large traditional master white tile and stone tile marble floor, gray floor and single-sink walk-in shower idea in Toronto with gray cabinets, a bidet, white walls, an undermount sink, quartz countertops, a hinged shower door, white countertops and a freestanding vanity
Walk-in shower - large traditional master white tile and stone tile marble floor, gray floor and single-sink walk-in shower idea in Toronto with gray cabinets, a bidet, white walls, an undermount sink, quartz countertops, a hinged shower door, white countertops and a freestanding vanity
 J. M. Bryson Construction Management Inc.
Designed by Scott Trainor of Cypress Design Co
Photography by Jessica Pohl
Large minimalist bathroom photo in Providence
Large minimalist bathroom photo in Providence

 Sweeney Design Remodel
Sweeney’s deep team of expert designers, project managers, and skilled carpenters worked closely with this fun-loving couple to design and build their vision of a beautiful conservatory-style sunroom. Stunning features were incorporated into the design, including Velux skylights, floor-to-ceiling Marvin windows (with transoms), exposed rafters, custom trim, and 3/4" random width pine siding. Rounding out this timeless glass space style addition was a decorative coat of light-colored Benjamin Moore paint and heated tile flooring.


 J. M. Bryson Construction Management Inc.
Designed by Scott Trainor of Cypress Design Co
Photography by Jessica Pohl
Example of a large minimalist bathroom design in Providence
Example of a large minimalist bathroom design in Providence
 J. M. Bryson Construction Management Inc.
Designed by Scott Trainor of Cypress Design Co
Photography by Jessica Pohl
Bathroom - large modern bathroom idea in Providence
Bathroom - large modern bathroom idea in Providence

 Zola European Windows
Located in an existing neighborhood of post-war houses, Skidmore Passivhaus merges contemporary design with the highest level of energy efficiency. Gernerous insulation, extremely airtight construction (tested at .32ach50), high performing triple glazed Zola European Windows, and a super-efficient heat recovery ventilator allow the structure to meet the stringent requirements of the German Passivhaus standard. Generous amounts of south facing glazing (0.5 shgc) maximize the solar gains for most of the year, while motorized exterior aluminum shades can be lowered to block unwanted summer heat gain resulting in extremely comfortable temperatures year round. An extensive green roof helps manage all stormwater on site, while a roof mounted 4.32 kW PV array provides enough electricity to result in a near net zero and truly sustainable building.
In Situ Architecture
Jeremy Bittermann - BITTERMANN Photography
 Zola European Windows
Located in an existing neighborhood of post-war houses, Skidmore Passivhaus merges contemporary design with the highest level of energy efficiency. Gernerous insulation, extremely airtight construction (tested at .32ach50), high performing triple glazed Zola European Windows, and a super-efficient heat recovery ventilator allow the structure to meet the stringent requirements of the German Passivhaus standard. Generous amounts of south facing glazing (0.5 shgc) maximize the solar gains for most of the year, while motorized exterior aluminum shades can be lowered to block unwanted summer heat gain resulting in extremely comfortable temperatures year round. An extensive green roof helps manage all stormwater on site, while a roof mounted 4.32 kW PV array provides enough electricity to result in a near net zero and truly sustainable building.
In Situ Architecture
Jeremy Bittermann - BITTERMANN Photography
 J. M. Bryson Construction Management Inc.
Designed by Scott Trainor of Cypress Design Co
Photography by Jessica Pohl
Example of a large minimalist bathroom design in Providence
Example of a large minimalist bathroom design in Providence
 Eurodale Developments Inc
Master ensuite bathroom with integrated bidet, custom millwork, curbless steam shower and heated floors. Wall to wall tile provides an elegant finish
Example of a large classic master white tile and stone tile marble floor, gray floor and single-sink walk-in shower design in Toronto with gray cabinets, a bidet, white walls, an undermount sink, quartz countertops, a hinged shower door, white countertops and a freestanding vanity
Example of a large classic master white tile and stone tile marble floor, gray floor and single-sink walk-in shower design in Toronto with gray cabinets, a bidet, white walls, an undermount sink, quartz countertops, a hinged shower door, white countertops and a freestanding vanity

 J. M. Bryson Construction Management Inc.
Designed by Scott Trainor of Cypress Design Co
Photography by Jessica Pohl
Inspiration for a large modern bathroom remodel in Providence
Inspiration for a large modern bathroom remodel in Providence
 Sweeney Design Remodel
Sweeney’s deep team of expert designers, project managers, and skilled carpenters worked closely with this fun-loving couple to design and build their vision of a beautiful conservatory-style sunroom. Stunning features were incorporated into the design, including Velux skylights, floor-to-ceiling Marvin windows (with transoms), exposed rafters, custom trim, and 3/4" random width pine siding. Rounding out this timeless glass space style addition was a decorative coat of light-colored Benjamin Moore paint and heated tile flooring.
 The Buckingham Group
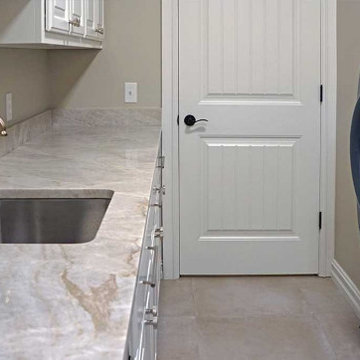
Integrated Utility Room
We like to give the often under-appreciated laundry room its due with high functionality, plenty of storage and convenience. Seamless integration is achieved with high-end building materials and design standards in line with other areas of the home. An excellent example, this utility/laundry features Quartzite countertops, heated flooring, an Elkay stainless sink and Delta Broderick faucet in Champaign finish.
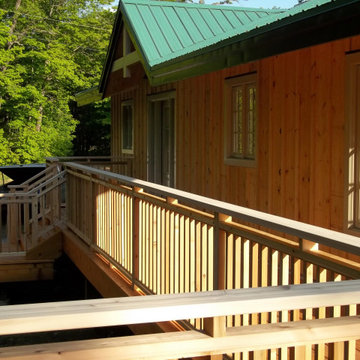
 Classic Muskoka Homes
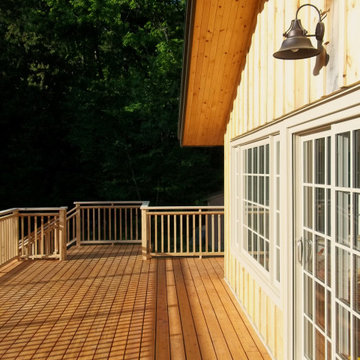
The new Owners of this property on the Oxtongue River in the Township of Algonquin Highlands contacted us with the intention to renovate the existing house they had bought.
The design priorities for this project centred around providing a comfortable interior with sufficient space for the Owners (from London, England) to visit with Canadian family members during Summer vacations.
The floor plan for this house includes 5 Bedrooms (3 on the First floor, and 2 in the Walkout Basement), 2 Bathrooms, an open-concept Kitchen/ Living/ Dining Room, Entry Hall, Recreation Room and Laundry Room. A woodstove in the Living Room offers a comforting radiant heat-source.


 Newfore Inc
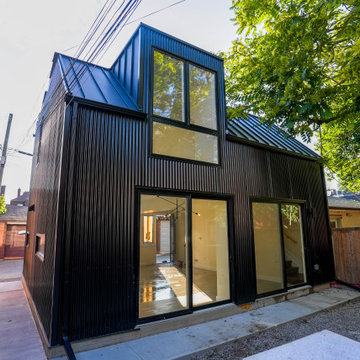
This brand-new 1,200 sq. ft., two-storey Accessory Dwelling Unit (ADU) in Toronto stands among the city's larger residential ADU developments. Built from the ground up, the project features a modern exterior with black metal siding, large windows, and an open-concept kitchen and living area. The home includes heated flooring throughout the main level, a contemporary kitchen with a central island, and a spacious four-piece bathroom upstairs featuring a freestanding bathtub and double vanity. As the general contractor, Newfore managed the construction process from start to finish, coordinating trades and overseeing the delivery of this custom-built residence. The finished project maximizes the property's potential while providing a fully independent, modern living space.
 Classic Muskoka Homes
The new Owners of this property on the Oxtongue River in the Township of Algonquin Highlands contacted us with the intention to renovate the existing house they had bought.
The design priorities for this project centred around providing a comfortable interior with sufficient space for the Owners (from London, England) to visit with Canadian family members during Summer vacations.
The floor plan for this house includes 5 Bedrooms (3 on the First floor, and 2 in the Walkout Basement), 2 Bathrooms, an open-concept Kitchen/ Living/ Dining Room, Entry Hall, Recreation Room and Laundry Room. A woodstove in the Living Room offers a comforting radiant heat-source.
 J. M. Bryson Construction Management Inc.
Designed by Scott Trainor of Cypress Design Co
Photography by Jessica Pohl
Corner shower - large modern master white tile and porcelain tile ceramic tile and white floor corner shower idea in Providence with an undermount tub, beige walls, a vessel sink, wood countertops, a hinged shower door, recessed-panel cabinets, white cabinets and a two-piece toilet
Corner shower - large modern master white tile and porcelain tile ceramic tile and white floor corner shower idea in Providence with an undermount tub, beige walls, a vessel sink, wood countertops, a hinged shower door, recessed-panel cabinets, white cabinets and a two-piece toilet
24