
Search results for "Managed" in Home Design Ideas

 CARBO Landscape Architecture
Rear garden terraces are framed by forest and lower rain gardens, filled with native birch, willow, fern and iris. Roof drains on the residence and french drains in the lawn terrace fill the space defined by low stone walls. Cypress logs were harvested from nearby river bottoms and milled to create the bridge that connects the terraces. The rain garden extends from forest edge to a large window in the master suite of residence. Photo Credit :Rebecca A O'Neal

 Granada Tile
Inside a classic Portland, Oregon, condo building, Em Shephard, the project manager for Jessica Helgerson Interior Design chose our Badajoz cement tile to cover several floor spaces, including the kitchen, creating a chic, unified and graphic look. Interior Design: Jessica Helgerson Interior Design / Photograph: Lincoln Barbour / Cement Tiles: Granada Tile
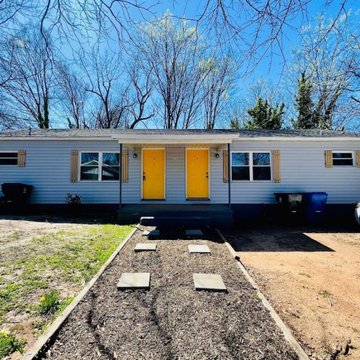

Find the right local pro for your project


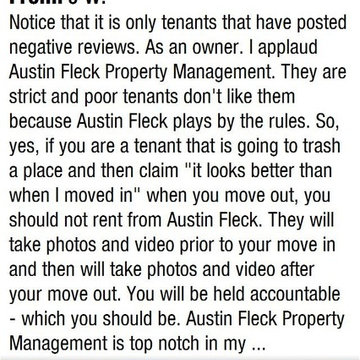
 Austin Fleck Property Management
Austin Fleck Property Management
690 E Warner Rd #153
Gilbert, AZ 85296
(480) 207-2088
https://austinfleck.com/property-management/gilbert-property-management/

 Dynan Construction Management
SRQ Magazine's Home of the Year 2015 Platinum Award for Best Bathroom, Best Kitchen, and Best Overall Renovation
Photo: Raif Fluker
1960s backyard concrete screened-in, concrete floor and gray floor sunroom photo in Tampa with a roof extension and a standard ceiling
1960s backyard concrete screened-in, concrete floor and gray floor sunroom photo in Tampa with a roof extension and a standard ceiling

 GardenWise
Michael K. Wilkinson
Featured in Houzz Editorial Story: http://www.houzz.com/ideabooks/66934920/list/i-pro-rispondono-come-realizzare-una-cucina-in-muratura-da-esterno





 ASID San Diego Chapter
1st Place
Residential Space Over 3,500 square feet
Kellie McCormick, ASID
McCormick and Wright
Example of a transitional built-in desk light wood floor home office design in San Diego
Example of a transitional built-in desk light wood floor home office design in San Diego

 SeventyNine Design & Build
Laundry room - contemporary single-wall laundry room idea in Toronto with an undermount sink, flat-panel cabinets, yellow cabinets, white walls, a side-by-side washer/dryer and white countertops


 Studio McGee
Shop the Look, See the Photo Tour here: https://www.studio-mcgee.com/studioblog/2016/4/25/foothill-drive-project-formal-living-room?rq=Foothill%20Drive%20Project
Photo by Lindsay Salazar



14