
Search results for "Managing bankroll" in Home Design Ideas



 Daniel Alter Architect PLLC
Photo by Daniel M. Alter
Example of a mid-sized transitional wooden curved staircase design in New York with wooden risers
Example of a mid-sized transitional wooden curved staircase design in New York with wooden risers
Find the right local pro for your project
 Luxury Remodels Company
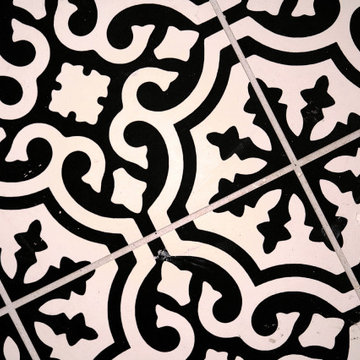
Shower curtain - mid-sized rustic white tile and porcelain tile porcelain tile, multicolored floor and single-sink shower curtain idea in Phoenix with shaker cabinets, brown cabinets, a two-piece toilet, white walls, an undermount sink, granite countertops, multicolored countertops and a built-in vanity

 Simply Cool LLC
frosted glass to let in light and not see the basement window wells.
Example of a mid-sized minimalist enclosed family room design in Salt Lake City
Example of a mid-sized minimalist enclosed family room design in Salt Lake City
 Berry Built and Design, inc.
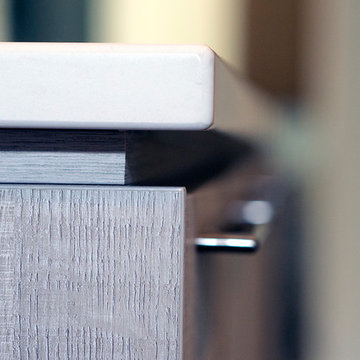
This house is a 60’s era 3-level with a rancher style main floor that once had walls dividing it into 3 separate spaces. We opened the space up into one large area, moved the kitchen to one end, added a wet bar in the center dining area and completely rearranged the two fireplaces on each end of the new great room. Flat panel textured laminate and natural walnut cabinetry was complimented by stunning quartz countertops and grey tinted oak floors
 Bearded Builders
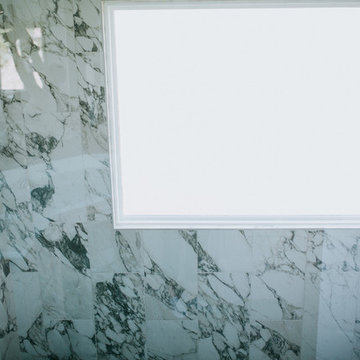
Example of a large minimalist master gray tile and marble tile ceramic tile and black floor corner shower design in Omaha with shaker cabinets, light wood cabinets, blue walls, an undermount sink, marble countertops, a hinged shower door and gray countertops


 Rocpal Custom Cabinets
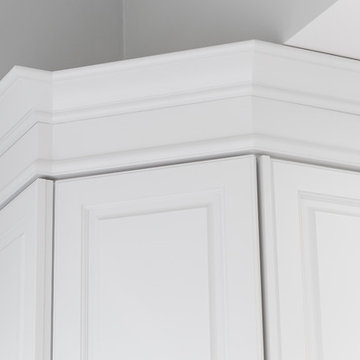
Mid-sized transitional l-shaped dark wood floor and brown floor kitchen photo in Toronto with an undermount sink, raised-panel cabinets, white cabinets, quartzite countertops, white backsplash, marble backsplash, stainless steel appliances, an island and white countertops


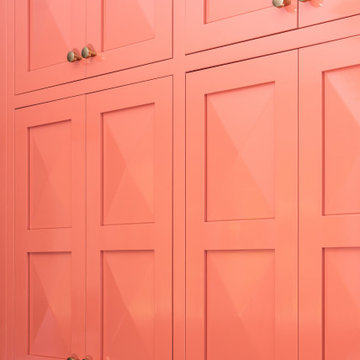

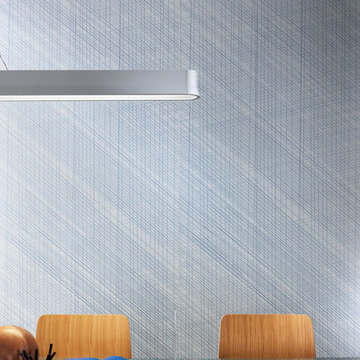
 Padexpo Stone & Covering - Miami, Florida
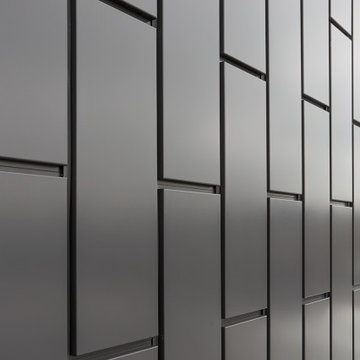
A playful interaction between marks and rhythm that creates vibrant and mysterious surfaces available in various colors.
Inspiration for a modern home office remodel in Miami
Inspiration for a modern home office remodel in Miami
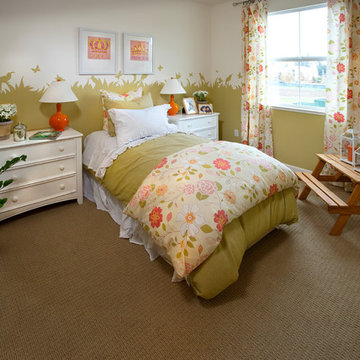
 Warmington Residential
Plan 3 Girl's Bedroom at Celadon in San Jose. New townhomes in San Jose.
Transitional bedroom photo in San Francisco
Transitional bedroom photo in San Francisco



 Kaitlyn Wolfe
This true mid-century modern home was ready to be revived. The home was built in 1959 and lost its character throughout the various remodels over the years. Our clients came to us trusting that with our help, they could love their home again. This design is full of clean lines, yet remains playful and organic. The first steps in the kitchen were removing the soffit above the previous cabinets and reworking the cabinet layout. They didn't have an island before and the hood was in the middle of the room. They gained so much storage in the same square footage of kitchen. We started by incorporating custom flat slab walnut cabinetry throughout the home. We lightened up the rooms with bright white countertops and gave the kitchen a 3-dimensional emerald green backsplash tile. In the hall bathroom, we chose a penny round floor tile, a terrazzo tile installed in a grid pattern from floor-to-ceiling behind the floating vanity. The hexagon mirror and asymmetrical pendant light are unforgettable. We finished it with a frameless glass panel in the shower and crisp, white tile. In the master bath, we chose a wall-mounted faucet, a full wall of glass tile which runs directly into the shower niche and a geometric floor tile. Our clients can't believe this is the same home and they feel so lucky to be able to enjoy it every day.

 Randy Thueme Design Inc. - Landscape Architecture
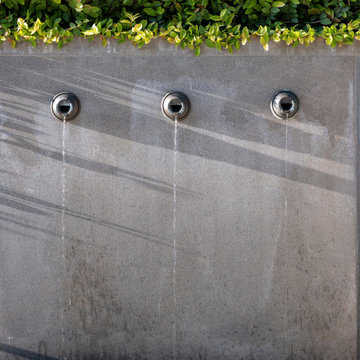
Photo of a contemporary landscaping in San Francisco.



 Louis Poulsen USA
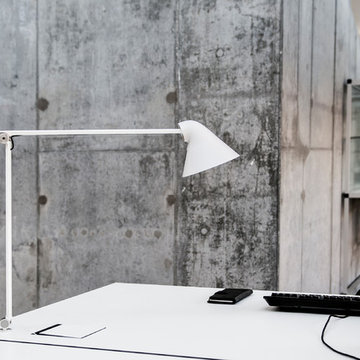
NJP
Design: Oki Sato
Finish: White or black, powder coated. Anodised aluminium springs.
Light source: 10W LED 3000K, CRI>90. Universal driver attached to cord.
Materials: Base: Steel. Arms and lamp head: Aluminium. Springs: Anodised aluminium.
Installation: Base, clamp or 10 or 12mm table pin

 Piazzi Building & Remodeling
Large traditional blue three-story concrete fiberboard gable roof idea in Chicago

26