
Search results for "Mandarin" in Home Design Ideas
 The Cabinet Shoppe
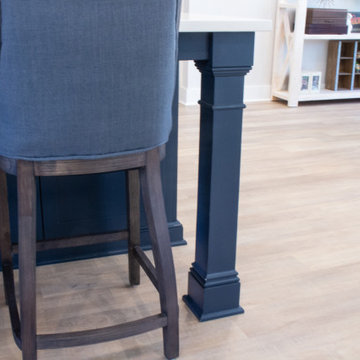
View of blue island solid wood posts and seating area
Large transitional l-shaped porcelain tile and beige floor kitchen photo in Jacksonville with shaker cabinets, white cabinets, an island, a farmhouse sink, solid surface countertops, white backsplash, subway tile backsplash, black appliances and white countertops
Large transitional l-shaped porcelain tile and beige floor kitchen photo in Jacksonville with shaker cabinets, white cabinets, an island, a farmhouse sink, solid surface countertops, white backsplash, subway tile backsplash, black appliances and white countertops
 The Cabinet Shoppe
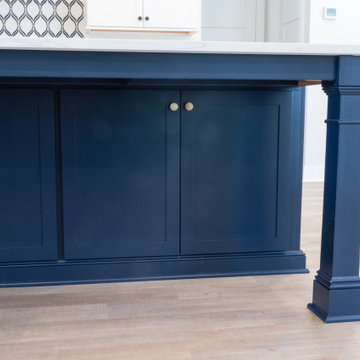
View of blue island storage cabinetry in seating area
Kitchen - large transitional l-shaped porcelain tile and beige floor kitchen idea in Jacksonville with shaker cabinets, white cabinets, an island, a farmhouse sink, solid surface countertops, white backsplash, subway tile backsplash, black appliances and white countertops
Kitchen - large transitional l-shaped porcelain tile and beige floor kitchen idea in Jacksonville with shaker cabinets, white cabinets, an island, a farmhouse sink, solid surface countertops, white backsplash, subway tile backsplash, black appliances and white countertops
 The Cabinet Shoppe
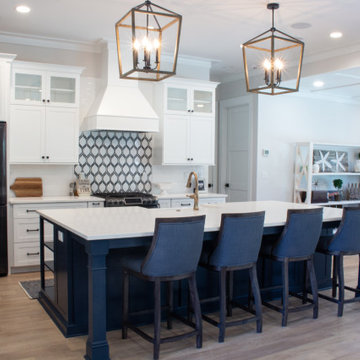
White Transitional Kitchen with Blue Island
Example of a large transitional kitchen design in Jacksonville with shaker cabinets, white cabinets and an island
Example of a large transitional kitchen design in Jacksonville with shaker cabinets, white cabinets and an island
Find the right local pro for your project
 BeeTree Homes
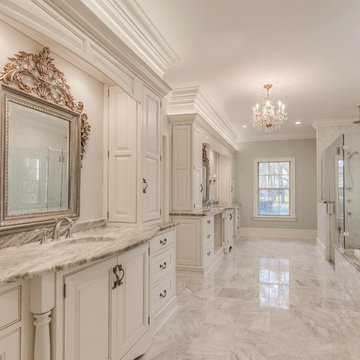
Inspiration for a timeless master white tile and stone tile marble floor drop-in bathtub remodel in Jacksonville with white cabinets, an undermount sink and granite countertops
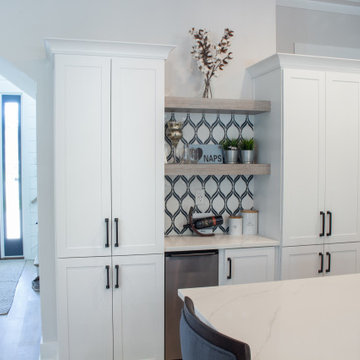 The Cabinet Shoppe
Tall Pantry Cabinets with floating shelves
Example of a large transitional l-shaped porcelain tile and beige floor kitchen design in Jacksonville with shaker cabinets, white cabinets, an island, a farmhouse sink, solid surface countertops, white backsplash, subway tile backsplash, black appliances and white countertops
Example of a large transitional l-shaped porcelain tile and beige floor kitchen design in Jacksonville with shaker cabinets, white cabinets, an island, a farmhouse sink, solid surface countertops, white backsplash, subway tile backsplash, black appliances and white countertops
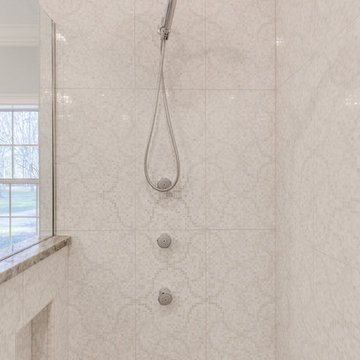 BeeTree Homes
Inspiration for a large timeless master white tile and stone tile marble floor bathroom remodel in Jacksonville with beaded inset cabinets, white cabinets, blue walls, granite countertops and an undermount sink
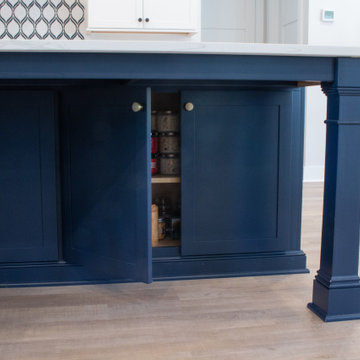 The Cabinet Shoppe
View of blue island storage cabinets in seating area
Kitchen - large transitional l-shaped porcelain tile and beige floor kitchen idea in Jacksonville with shaker cabinets, white cabinets, an island, a farmhouse sink, solid surface countertops, white backsplash, subway tile backsplash, black appliances and white countertops
Kitchen - large transitional l-shaped porcelain tile and beige floor kitchen idea in Jacksonville with shaker cabinets, white cabinets, an island, a farmhouse sink, solid surface countertops, white backsplash, subway tile backsplash, black appliances and white countertops
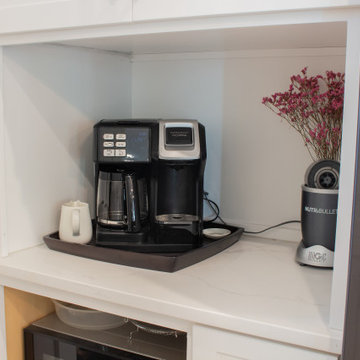 The Cabinet Shoppe
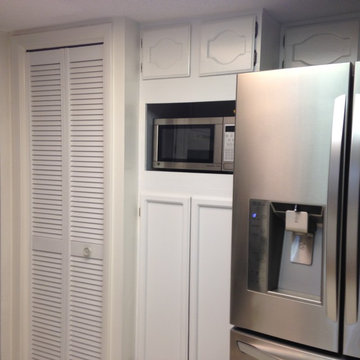
Drink station next to Fridge
Example of a large transitional l-shaped porcelain tile and beige floor kitchen design in Jacksonville with shaker cabinets, white cabinets, an island, a farmhouse sink, solid surface countertops, white backsplash, subway tile backsplash, black appliances and white countertops
Example of a large transitional l-shaped porcelain tile and beige floor kitchen design in Jacksonville with shaker cabinets, white cabinets, an island, a farmhouse sink, solid surface countertops, white backsplash, subway tile backsplash, black appliances and white countertops
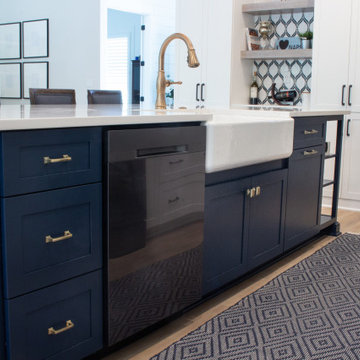 The Cabinet Shoppe
View of blue island and white pantry cabinetry with floating shelves
Example of a large transitional l-shaped porcelain tile and beige floor kitchen design in Jacksonville with shaker cabinets, white cabinets, an island, a farmhouse sink, solid surface countertops, white backsplash, subway tile backsplash, black appliances and white countertops
Example of a large transitional l-shaped porcelain tile and beige floor kitchen design in Jacksonville with shaker cabinets, white cabinets, an island, a farmhouse sink, solid surface countertops, white backsplash, subway tile backsplash, black appliances and white countertops
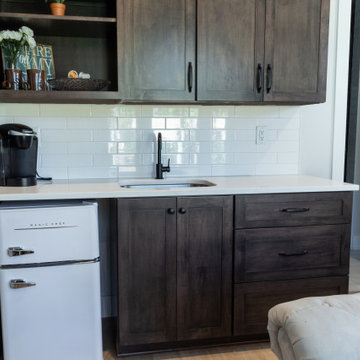 The Cabinet Shoppe
Mother-in-law kitchenette
Inspiration for a large transitional guest porcelain tile and beige floor bedroom remodel in Jacksonville
Inspiration for a large transitional guest porcelain tile and beige floor bedroom remodel in Jacksonville
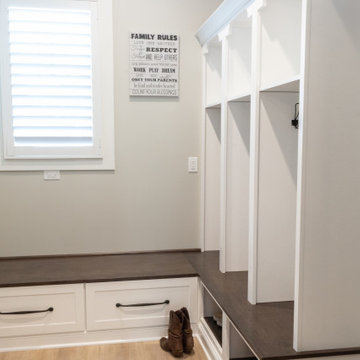 The Cabinet Shoppe
Mudroom Cabinetry with Bench Seat, drawers, shoe storage cubbiess and tall open cubbies for hanging coats
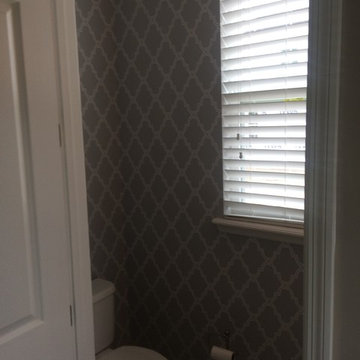
Transitional home design photo in Jacksonville
Transitional home design photo in Jacksonville



 The Cabinet Shoppe
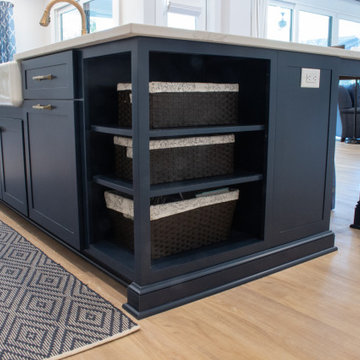
View of blue island basket storage end
Example of a large transitional l-shaped porcelain tile and beige floor kitchen design in Jacksonville with shaker cabinets, white cabinets, an island, a farmhouse sink, solid surface countertops, white backsplash, subway tile backsplash, black appliances and white countertops
Example of a large transitional l-shaped porcelain tile and beige floor kitchen design in Jacksonville with shaker cabinets, white cabinets, an island, a farmhouse sink, solid surface countertops, white backsplash, subway tile backsplash, black appliances and white countertops
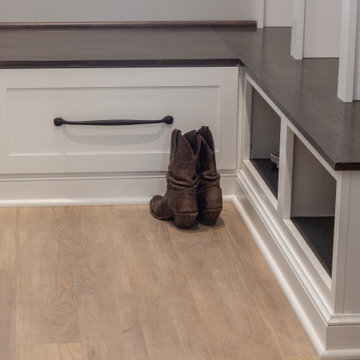 The Cabinet Shoppe
Mudroom Cabinetry with Bench Seat, drawers, shoe storage cubbiess and tall open cubbies for hanging coats
Example of a transitional home design design in Jacksonville
Example of a transitional home design design in Jacksonville

 Mumford & Wood
Mumford & Wood has designed and manufactured beautiful windows and doors for Kylemore House on the Coombe Estate, Royal Borough of Kingston upon Thames. This is an exclusive 9,000 sq ft new-build house which has recently been awarded winner of the ‘Best Out of London Home’ and runner-up of the ‘Best Luxury Home’ at the 2014 Evening Standard New Homes Awards. Situated in an area of outstanding natural beauty Coombe Park is within 10 minutes of Wimbledon Village, the Common and Richmond Park.
Designed by Hoban Design, Kingston upon Thames (www.hobandesign.co.uk) for main contractor Epsom Builders, a family run business in Surrey, the property has been designed to achieve the highest levels of energy efficiency with an ‘A’ EPC (Energy Performance Certificate) Energy Rating and Code 4 Sustainable Homes. Mumford & Wood Conservation™ timber fenestration products are highly energy efficient and play their part in this overall achievement. Kylemore is one of only 0.01% of homes built to achieve this standard in England.
Photography by Chris Snook.
6