
Search results for "Maneuver blocks" in Home Design Ideas
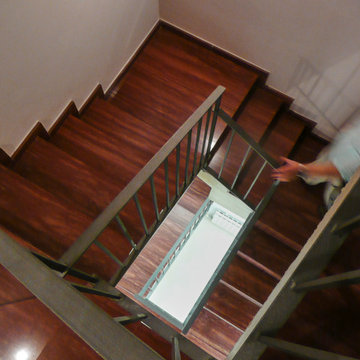


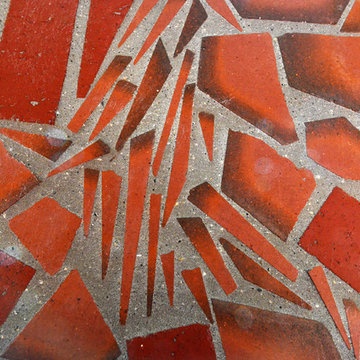
 Elizabeth Courtiér | ArchitectureInSanDiego.com
Cameron Acker Photography
Eclectic home design photo in San Diego
Eclectic home design photo in San Diego
Find the right local pro for your project





 Blue Water Concepts
Specialized Bikes showroom lighting geometry
Example of a large minimalist concrete floor, gray floor and exposed beam hallway design with white walls
Example of a large minimalist concrete floor, gray floor and exposed beam hallway design with white walls

Sponsored
Columbus, OH

Hope Restoration & General Contracting
Columbus Design-Build, Kitchen & Bath Remodeling, Historic Renovations
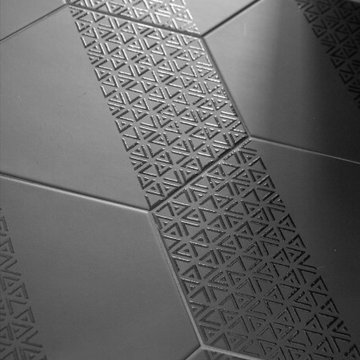


 Orac Decor USA
K1131 Base, K1101 Plain Half Column, K1141 Scamozzi Capital
Example of a trendy living room design in New York
Example of a trendy living room design in New York
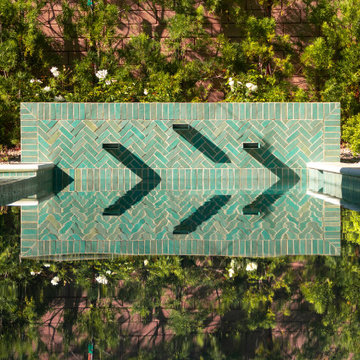
 Pacific Outdoor Living
Emerald herringbone tile water feature wall reflected in the pool, roses in the foreground
Pool landscaping - modern backyard tile and rectangular lap pool landscaping idea in Los Angeles
Pool landscaping - modern backyard tile and rectangular lap pool landscaping idea in Los Angeles
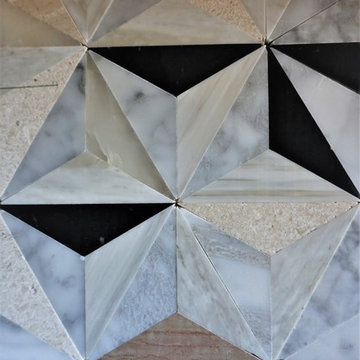
 Jennifer Hutton
Quilt pattern tile -------------------------------------------------------------------------------------------------------------------------------------------------------------------------------------------------------------------------------------These photographs are protected by Untied States and International copyright laws. Reproduction and/or distribution of any of these photographs without explicit written permission of Jennifer Hutton is prohibited. For reproduction permission, please contact the owner. All rights reserved. (C)
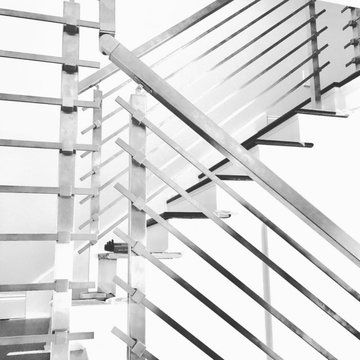


 Nathan Fell Architecture
Inspiration for a mid-sized modern gray two-story gable roof remodel in New Orleans with a shingle roof and a gray roof

Sponsored
Columbus, OH
Hope Restoration & General Contracting
Columbus Design-Build, Kitchen & Bath Remodeling, Historic Renovations
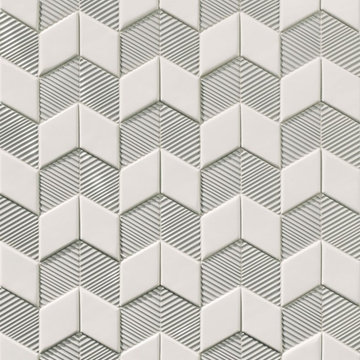
 Olympia Tile
Our New Panal series is a beautiful collection of various sizes, shapes and colors, where all can be mixed and matched to create beautiful designs for any environment; residential and commercial.



 Jennifer Ryan Design
Opening up 2 walls gave this 1920's home an open floor plan plus more cabinetry and working space. Blue base cabinets come completer with a low dog bowl drawer to alleviate the trip hazard and mess of bowls on the floor. Adding double sets of french doors brings light and air to the kitchen.
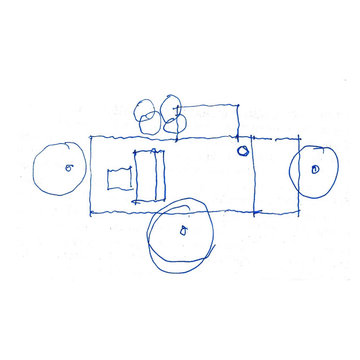
 Ignacio Salas-Humara Architect LLC
Sketch of the design concept for the Guest House.
The house is one big 24' x 52' space with a free-standing kitchen/bath core in the middle that divides the large space into a sleeping area and a living/cooking/eating area.
Sponsored
Columbus, OH
Hope Restoration & General Contracting
Columbus Design-Build, Kitchen & Bath Remodeling, Historic Renovations


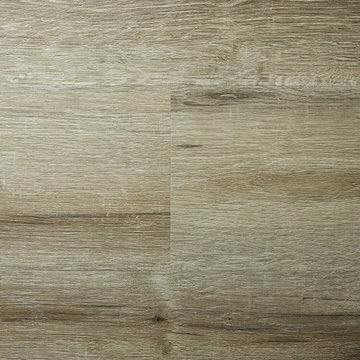


 InterDesign Studio
Silestone quartz floor tile - custom pattern using stainless and brass divider strips. Photo: Jamie Snavley
Hallway - contemporary hallway idea in Cincinnati
Hallway - contemporary hallway idea in Cincinnati
52